Whole home remodeling in Greater Boston
One house, one plan, one team.
Boston KBA plans and manages whole-home renovations in Boston and Greater Boston. Kitchens, bathrooms, layouts, systems and finishes are designed and sequenced as one project instead of a series of disconnected jobs.
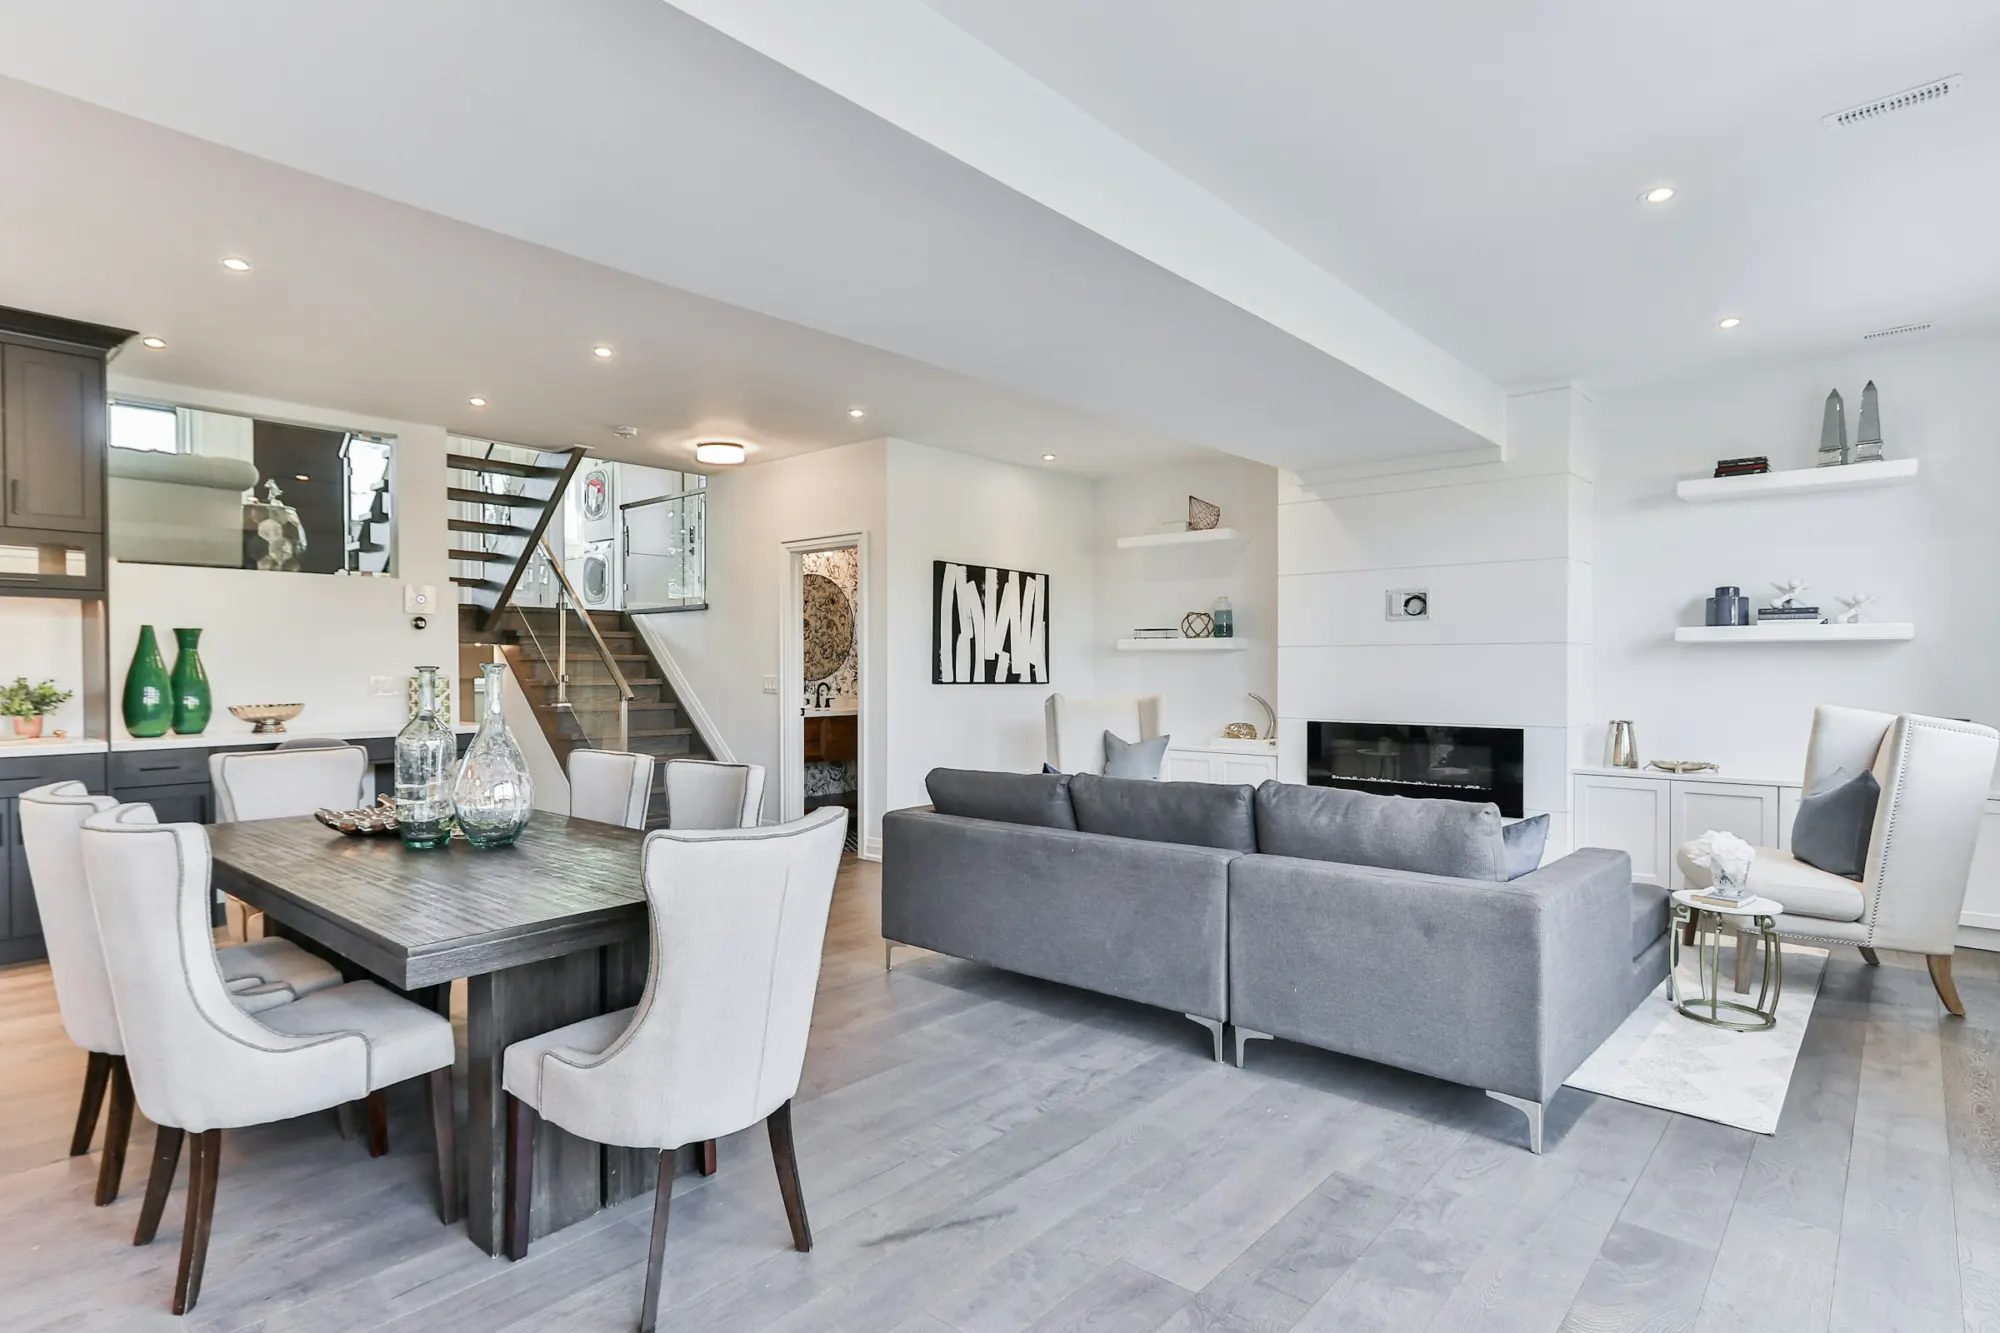
Design inspiration. Representative photograph, not a Boston KBA project.
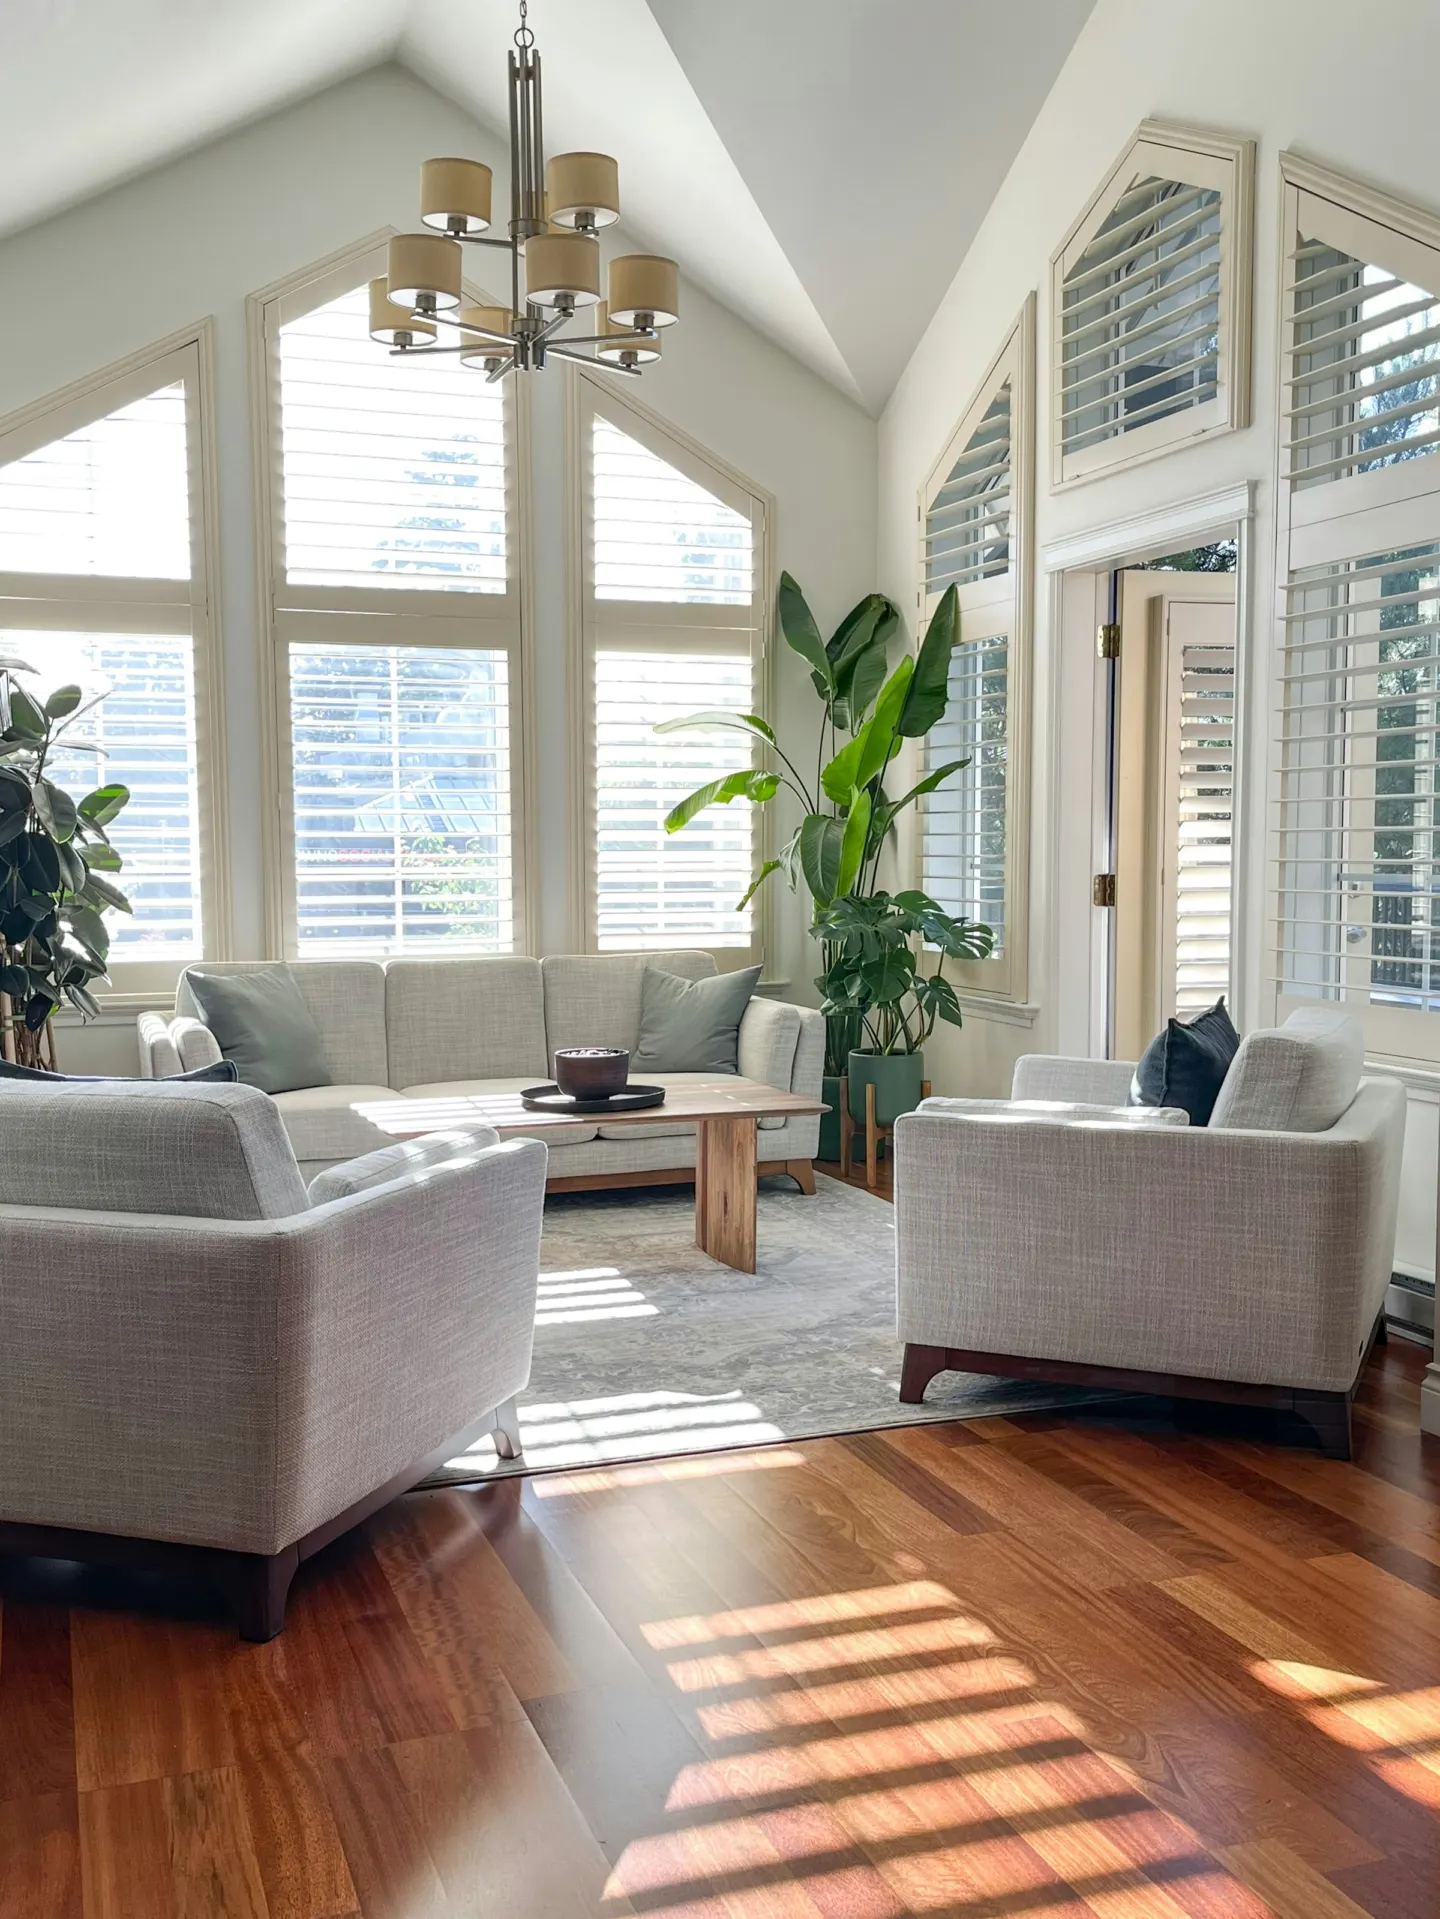
Our approach
Renovating a whole house is a different kind of project.
When several rooms change at once, the decisions connect. Moving a bathroom affects the plumbing below it. A new kitchen may need a larger electrical service. Opening walls is the right moment to add insulation, update wiring or improve heating and cooling.
We plan the whole house first: what changes, what stays, and in what order the work makes sense. Then we build a schedule that keeps trades moving and keeps decisions ahead of the work.
Many Greater Boston homes have been updated piece by piece over decades. A whole-home renovation is a chance to make the house work as one place again.
What is included
What a whole home renovation can include.
Every house is different. These are the areas a whole-home project commonly covers.
Layout and design
- Floor plan changes and opened walls
- Kitchen and bathroom redesign
- Primary suite and closet planning
- Mudrooms, laundry and storage
- Selections across the whole house
Systems
- Electrical service and wiring updates
- Plumbing supply and drain replacement
- Heating, cooling and ventilation upgrades
- Insulation and air sealing
- Lighting plans throughout
Finishes
- Flooring throughout the house
- Trim, doors and built-ins
- Tile, cabinetry and countertops
- Interior painting
- Exterior updates where needed
Before you start
What shapes a whole home project.
Living arrangements
Some homeowners stay in part of the house while work moves room by room. Others move out for the heaviest phases. We plan the sequence around what you choose.
Systems first
Wiring, plumbing, heating and insulation are far easier to upgrade while walls are open. We look at them early so the house performs as well as it looks.
Older houses
Plaster, balloon framing, knob and tube wiring and settled floors are common in older Greater Boston homes, and each needs to be handled correctly.
Lead and asbestos
Homes built before 1978 may contain lead paint, and older materials can contain asbestos. Testing and proper handling are part of planning a responsible renovation.
Decisions and schedule
A whole-home project involves hundreds of selections. We help you make them in order so materials arrive before the work that needs them.
Cost
What drives whole home cost.
A whole-home renovation is priced room by room and system by system. The project planner collects the basics so we can prepare a personalized estimate and talk through priorities.
- Square footage and rooms
- How much of the house changes is the biggest single factor.
- Layout changes
- Moving walls, kitchens and bathrooms adds structural, plumbing and electrical work.
- Systems
- Electrical service, plumbing, heating and cooling, and insulation upgrades.
- Finish level
- Cabinetry, tile, flooring and fixtures across the whole house.
- Condition of the house
- Hidden damage, outdated wiring or hazardous materials discovered during demolition.
- Phasing
- Working while you live in the house can extend the schedule and add protection costs.
Related services
Often planned together.
- Kitchen RemodelingComplete kitchens planned around how you cook, gather and live.
- Bathroom RemodelingFull bathroom renovations, from powder rooms to primary suites.
- ADU ConstructionDetached, attached and conversion ADUs, planned for Massachusetts rules.
- Basement RemodelingFinished lower levels for living, working and guests.
- Home AdditionsAdditions that feel original to the house, inside and out.
Questions
Whole home remodeling questions
How much does a whole home renovation cost?
It depends on how much of the house changes, layout and system work, finish level and the condition of the house. Use the project planner to describe your home, and we will follow up with a personalized estimate.
Can we live in the house during a whole home remodel?
Sometimes. It depends on the scope and how the work can be phased. We will be honest about when it is practical and when moving out for part of the project makes more sense.
Where do we start?
With a conversation about what is not working in the house and what you want it to become. From there we look at the house, set priorities and build a plan before anything is priced in detail.
Can the work be done in phases?
Yes. Some homeowners renovate over several years. A whole-house plan done up front makes sure each phase fits the next one.
Should we update systems while we renovate?
Usually, yes. Electrical, plumbing, heating and insulation are much easier and less expensive to upgrade while walls and ceilings are open.
Plan the whole house, not just one room.
Tell us about your home and what you want to change. We will follow up to talk through priorities, scope and budget.