Home additions in Greater Boston
Additions that look like they were always there.
Boston KBA designs and builds home additions in Boston and Greater Boston: kitchen and family room expansions, primary suites, mudrooms and second stories. We plan the structure, the roofline and the interior connection so the new space feels original to the house.
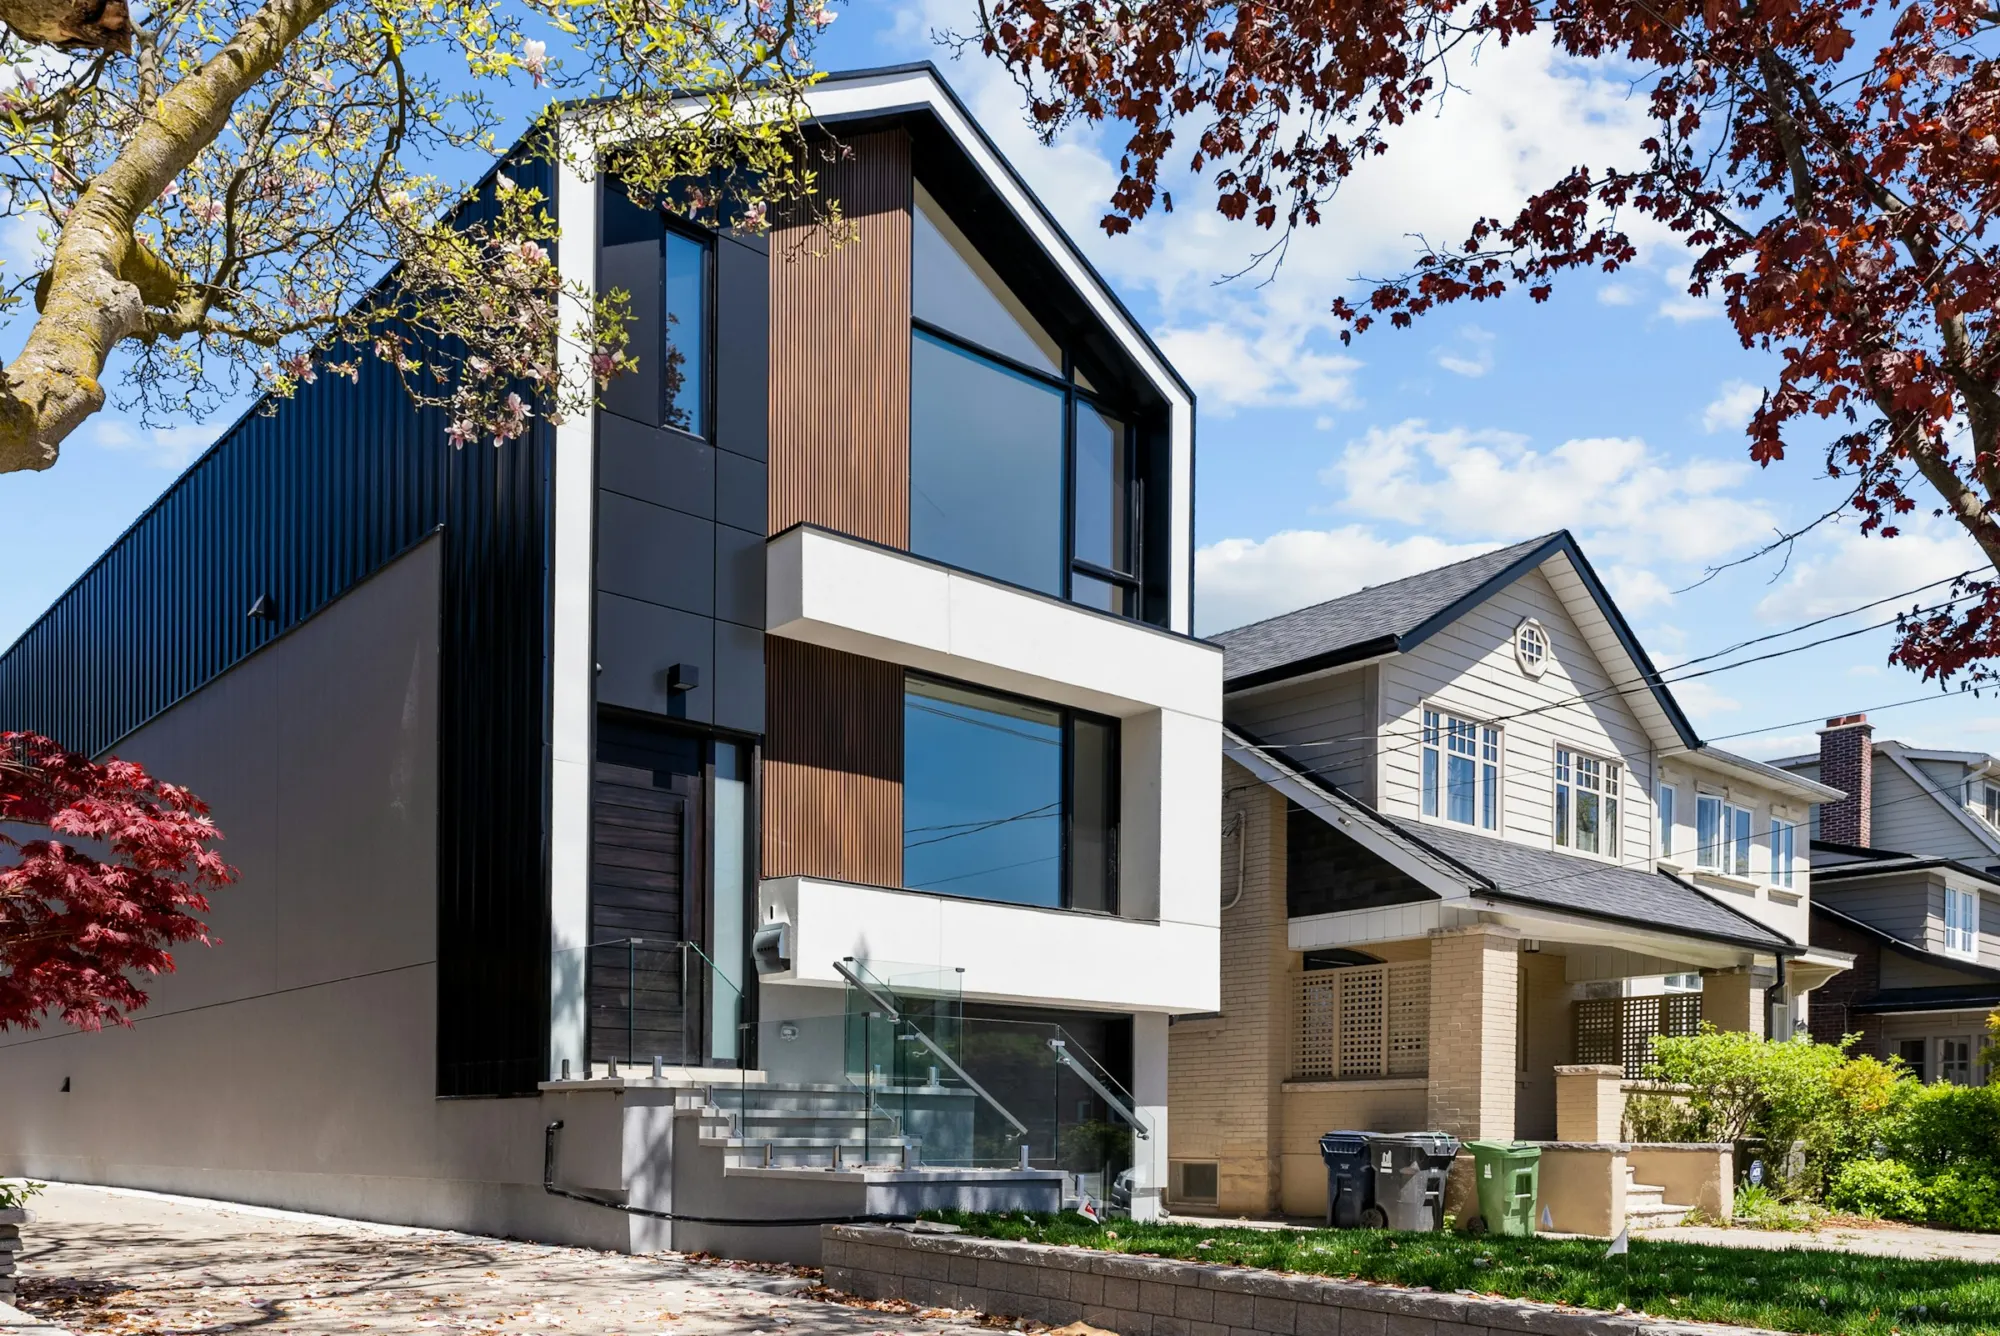
Design inspiration. Representative photograph, not a Boston KBA project.

Our approach
More space, without giving up the house you love.
An addition is often the best answer when a house works well except for one thing: a kitchen that is too small, no primary suite, no place to drop coats and bags. Done well, it solves that problem without changing what you like about the home.
The hardest part is the connection. Rooflines, siding, window proportions and floor heights all need to line up so the addition reads as part of the house, not something attached to it.
We begin with zoning and feasibility: setbacks, lot coverage, height and any local review. Then we design the addition with structure, foundation and the existing systems in mind.
What is included
What a home addition includes.
Every addition is scoped individually. These are the parts most projects share.
Types of additions
- Kitchen and family room bump-outs
- Primary suite additions
- Mudrooms and entry additions
- Second story and dormer additions
- Sunrooms and four-season rooms
Structure
- Zoning and feasibility review
- Foundations and framing
- Roof tie-ins and flashing
- Structural engineering where needed
- Insulation to current energy code
Connection and finish
- Opening into the existing house
- Matching siding, trim and roofing
- Heating, cooling and electrical extended
- Flooring transitions that line up
- Interior finishes to match or update
Before you start
What decides how big and where.
Zoning
Setbacks, lot coverage, height and floor area limits decide what is allowed. Some projects need zoning relief or a special permit.
Local review
Historic districts and demolition delay bylaws in many Greater Boston towns can apply to additions that change the outside of a house.
Structure
A second story needs the existing foundation and framing to carry the load. An engineer confirms this early.
Systems
The new space needs heat, cooling and power. The existing equipment and electrical service may need to grow with it.
Living through it
Most of the work happens outside the existing house until the final connection. We plan that opening carefully to limit disruption.
Cost
What drives addition cost.
An addition is new construction joined to an existing house, and both sides affect cost. The project planner collects these details so we can prepare a personalized estimate.
- Size and type
- Square footage and whether the addition is one story or two.
- Foundation
- Full basement, crawlspace or slab, and site conditions such as ledge.
- Use of the space
- Kitchens and bathrooms add more than bedrooms or family rooms.
- Connection
- Roof tie-ins, removing exterior walls and matching existing materials.
- Systems
- Extending or upgrading heating, cooling and electrical service.
- Design and approvals
- Architectural plans, engineering, zoning relief or local review.
Related services
Often planned together.
- Kitchen RemodelingComplete kitchens planned around how you cook, gather and live.
- Bathroom RemodelingFull bathroom renovations, from powder rooms to primary suites.
- ADU ConstructionDetached, attached and conversion ADUs, planned for Massachusetts rules.
- Whole Home RemodelingMulti-room renovations designed and built as one coherent project.
- Basement RemodelingFinished lower levels for living, working and guests.
Questions
Home addition questions
How much does a home addition cost?
It depends on size, foundation, what the space is used for, how it connects to the house and the approvals required. Use the project planner to describe your addition, and we will follow up with a personalized estimate.
Do I need zoning approval for an addition?
Many additions can be built by right if they meet setbacks and other limits. Others need zoning relief. We review your lot and the local rules before design begins.
Can you add a second story to my house?
Often, if the existing foundation and framing can carry it or can be reinforced. A structural engineer confirms this early in the process.
Will the addition match my house?
That is the goal. We plan rooflines, siding, trim and window proportions so the addition looks like part of the original house.
Can we stay in the house during construction?
Usually, yes. Most of the work happens outside the existing house until the final connection, which we plan to limit disruption.
Find the space your house is missing.
Tell us what you need more room for. We will follow up to talk through feasibility, design and budget.