ADU construction in Greater Boston
Accessory dwelling units, built for the way families live now.
Boston KBA plans and builds accessory dwelling units in Boston and Greater Boston: detached cottages, attached additions and conversions of basements, attics and garages. We start with what your lot and your town allow, then design a unit that fits.
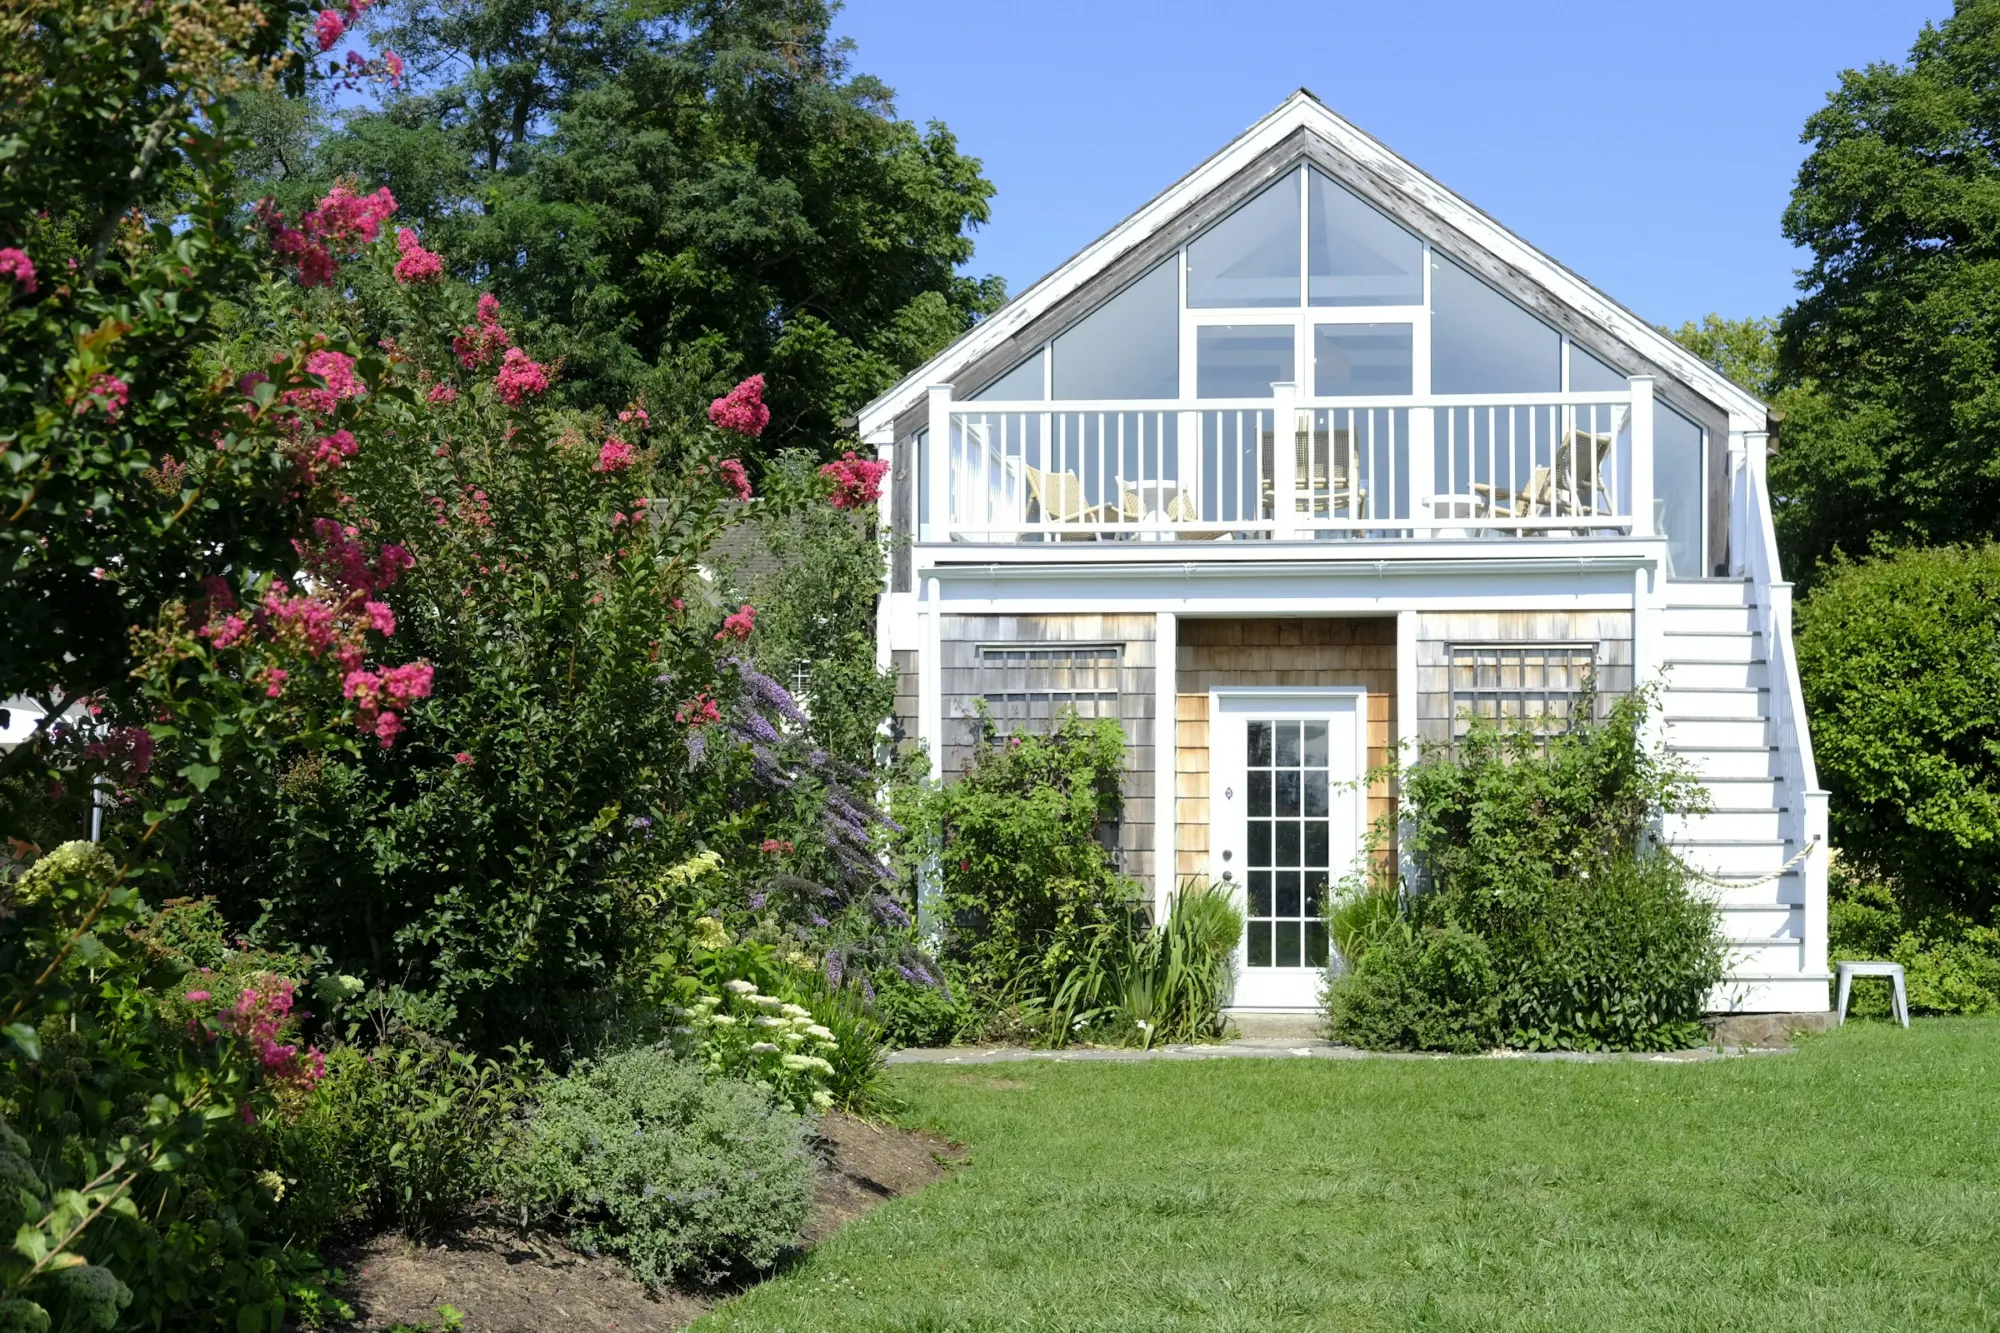
Design inspiration. Representative photograph, not a Boston KBA project.

Our approach
A small home is still a whole home.
An ADU needs everything a house needs: a kitchen, a bathroom, heat and cooling, utilities, fire separation and a safe way in and out. Fitting all of that into a few hundred square feet takes careful planning.
We begin with feasibility. That means zoning and setbacks, utility connections, septic or sewer capacity, access and how the unit relates to the main house. Only then do we design the unit and price it.
People build ADUs for aging parents, adult children, a caregiver, a home office or rental income. Knowing who will live there shapes the plan, from accessibility to storage to privacy.
What is included
Three ways to add an ADU.
The right type depends on your lot, your house and your budget.
Detached ADU
- A separate cottage or carriage house
- New foundation and utility connections
- The most privacy for both households
- Requires enough lot area and setbacks
Attached ADU
- An addition built onto the main house
- Shares a wall or roof with the house
- Separate entrance and living space
- Must tie into the existing structure
Conversion ADU
- A basement, attic or garage converted to a unit
- Uses space the house already has
- Ceiling height, egress and moisture are key
- Often the most cost-effective path
Before you start
What decides whether an ADU will work.
Zoning and lot
Setbacks, lot coverage, height and the zoning district all affect where an ADU can go and how big it can be.
Utilities
Water, sewer or septic, electrical service and heating all need capacity. Upgrading an electrical service or a septic system can be a significant part of the cost.
Access and privacy
A separate entrance, a clear path from the street and good separation from the main house make an ADU livable for both households.
Building code
A second dwelling unit brings requirements for fire separation, smoke and carbon monoxide alarms, egress and energy code compliance.
Local process
Each town handles ADU permits differently. Boston has its own rules entirely. We confirm the path for your property before you invest in design.
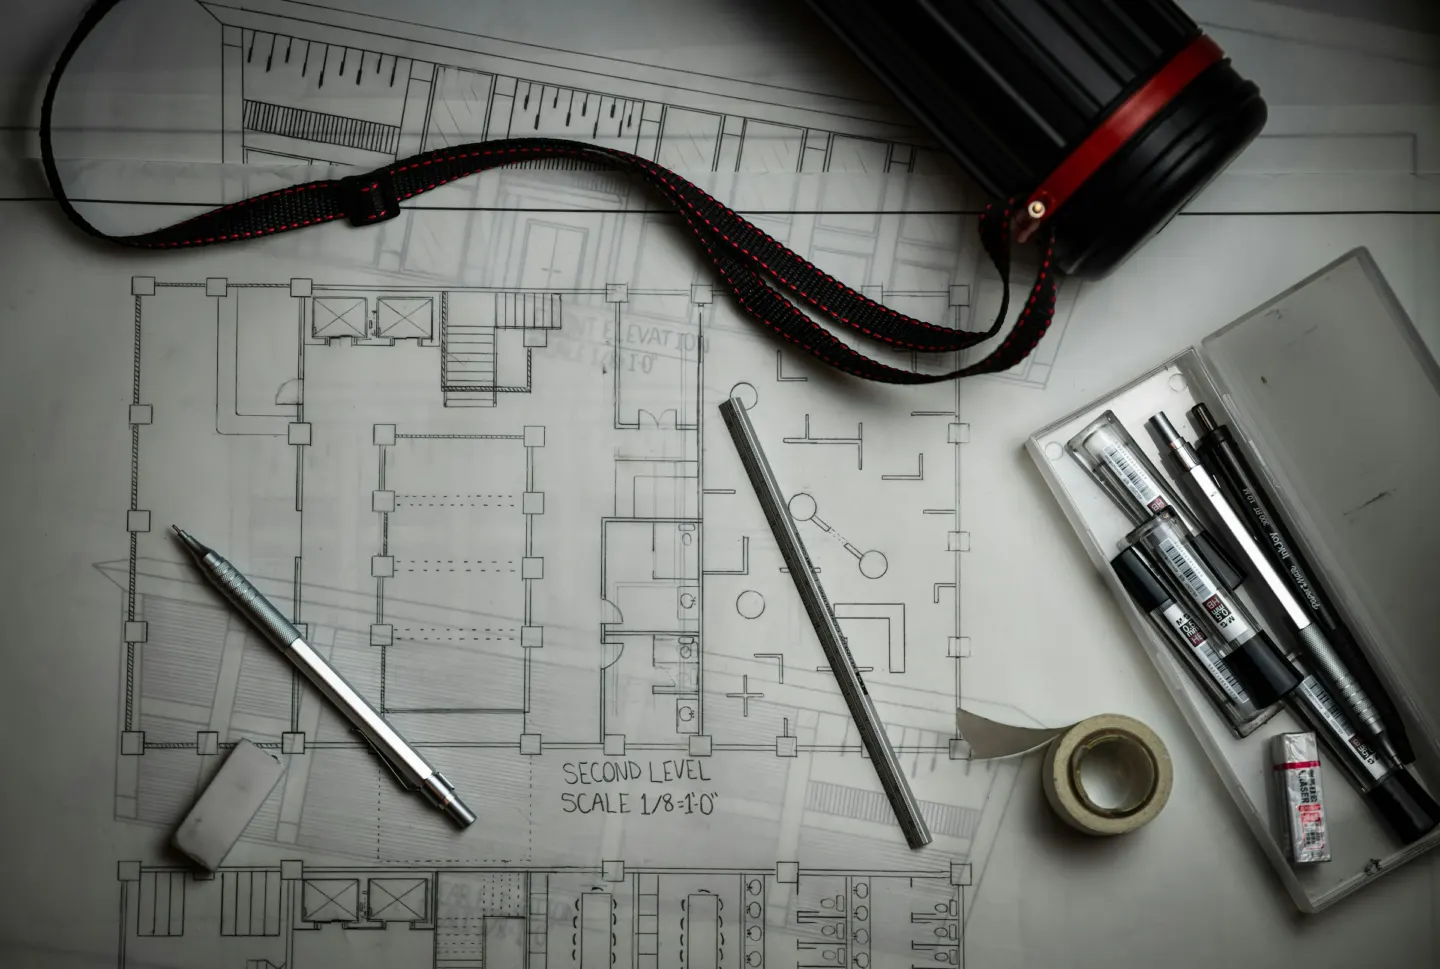
Massachusetts ADU law
What changed on February 2, 2025.
The Affordable Homes Act made one accessory dwelling unit a protected use in single-family zoning districts across most of Massachusetts. Here is what the state rules mean in practice.
- By right
- One ADU is allowed by right on a lot in a single-family zoning district, without a special permit.
- Size
- Up to 900 square feet, or half the gross floor area of the main home, whichever is smaller.
- Owner occupancy
- Not required for a protected-use ADU under the state law.
- Parking
- No parking can be required within half a mile of transit. Elsewhere, no more than one space.
- Local review
- Cities and towns can still apply reasonable rules such as site plan review, setbacks, height limits and Title V septic requirements, and some may restrict short-term rentals.
- Boston
- Boston has its own zoning code and its own ADU rules, so projects in the city follow a different path.
This is a general summary, not legal advice. We confirm the rules that apply to your lot before design begins.
Cost
What drives ADU cost.
ADU cost varies more than almost any other project because the type of unit and the site conditions differ so much. The project planner collects these details so we can prepare a personalized estimate.
- Type of ADU
- A detached unit with a new foundation usually costs more than converting existing space.
- Size and layout
- More square footage, a second bathroom or a full kitchen each add cost.
- Site work
- Excavation, ledge, drainage, trees and access for equipment all matter.
- Utilities
- Sewer or septic connections, water lines and electrical service upgrades can be significant.
- Finish level
- Cabinetry, fixtures, flooring and exterior materials work the same way they do in a house.
- Design and permitting
- Plans, engineering and the local approval process are part of the budget.
Related services
Often planned together.
- Kitchen RemodelingComplete kitchens planned around how you cook, gather and live.
- Bathroom RemodelingFull bathroom renovations, from powder rooms to primary suites.
- Whole Home RemodelingMulti-room renovations designed and built as one coherent project.
- Basement RemodelingFinished lower levels for living, working and guests.
- Home AdditionsAdditions that feel original to the house, inside and out.
Questions
ADU questions
Can I build an ADU on my property in Massachusetts?
Since February 2, 2025, state law allows one accessory dwelling unit by right on a lot in a single-family zoning district in most Massachusetts communities, subject to reasonable local rules such as setbacks and site plan review. Boston has its own zoning and its own ADU rules. We confirm what applies to your lot before design begins.
How large can an ADU be?
Under the state law, a protected-use ADU can be up to 900 square feet, or half the gross floor area of the main home, whichever is smaller. Some towns allow larger units through their own bylaws.
Do I have to live on the property?
The state law does not allow towns to require owner occupancy for a protected-use ADU. Boston has its own rules for ADUs within the city.
Can I rent out an ADU?
Long-term rental is generally allowed. Cities and towns may restrict short-term rentals of ADUs, so check local rules if that is your plan.
How much does an ADU cost?
It depends on the type of unit, its size, site work, utility connections and finish level. Use the project planner to describe your property, and we will follow up with a personalized estimate.
How long does it take to build an ADU?
Design and permitting often take as long as construction. The timeline depends on the type of ADU and the local approval process, and we lay it out in your proposal.
Find out what your lot allows.
Tell us about your property and who the ADU is for. We will follow up to talk through feasibility, design and next steps.