Projects
Our project gallery.
We only show work we have completed, with the homeowner’s permission. Our Boston KBA project gallery is being prepared and will appear here.
Gallery in progress. The photographs below are design inspiration from stock photography, not Boston KBA projects. They are here to help you think about materials, light and layout.
Design inspiration
Directions homeowners often bring to us.
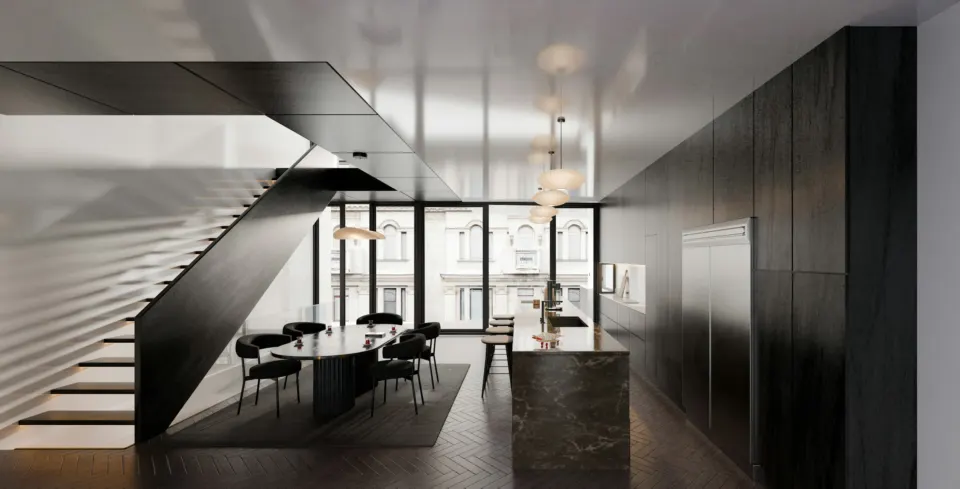
A bright kitchen with an island. Stock photograph. 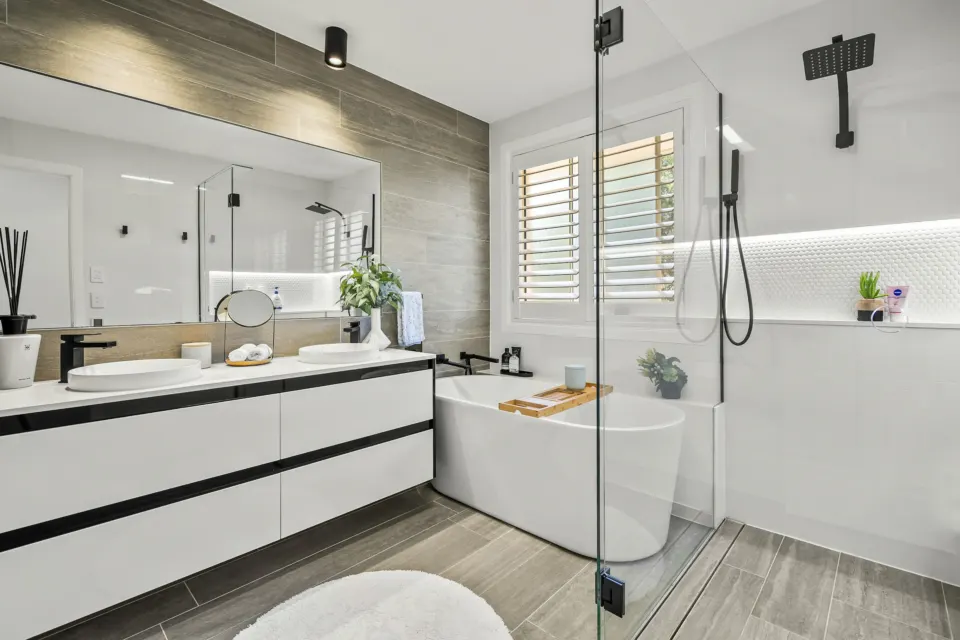
A bathroom with a freestanding tub. Stock photograph. 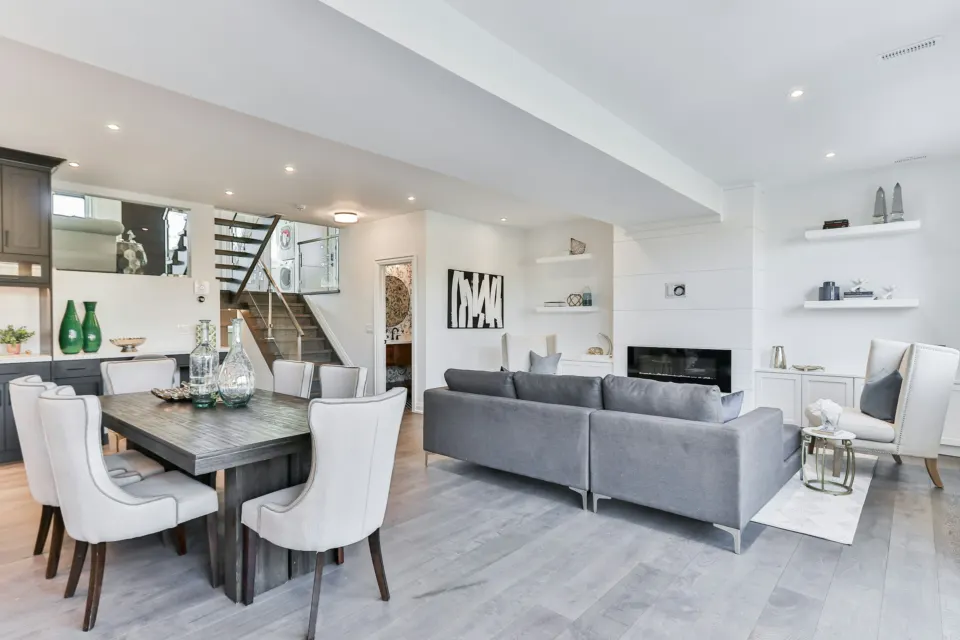
An open living and dining space. Stock photograph. 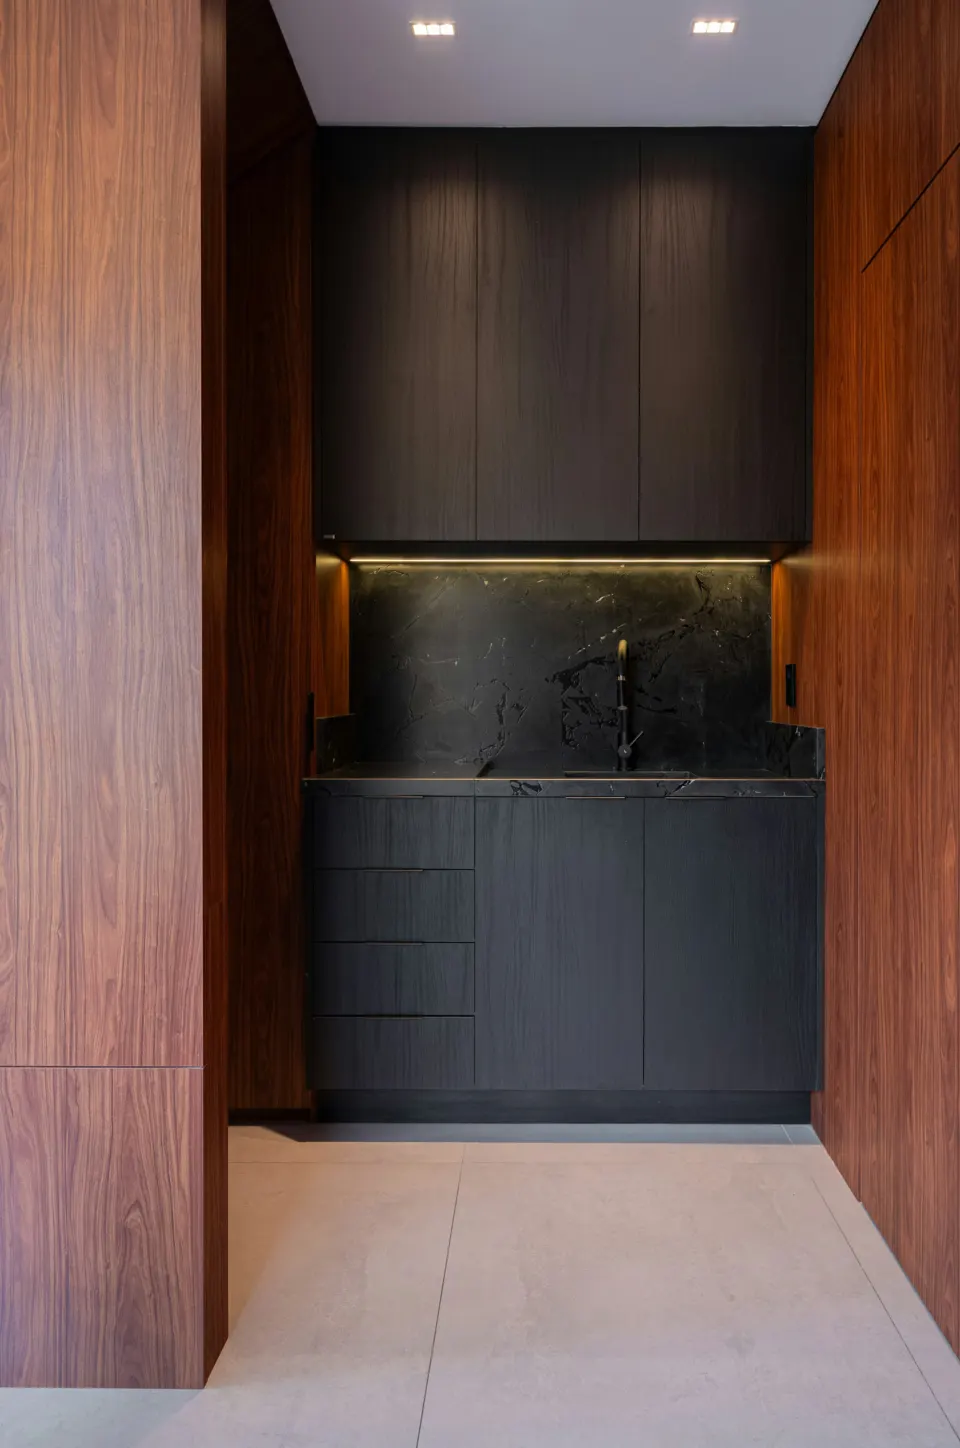
Built-in cabinetry with a quiet palette. Stock photograph. 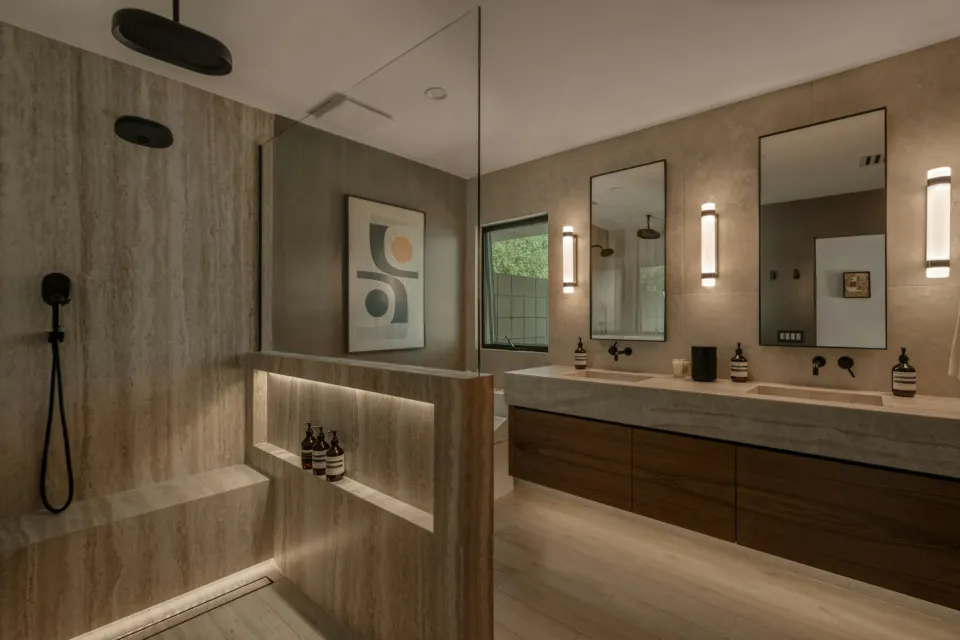
Warm wood and soft, indirect light. Stock photograph. 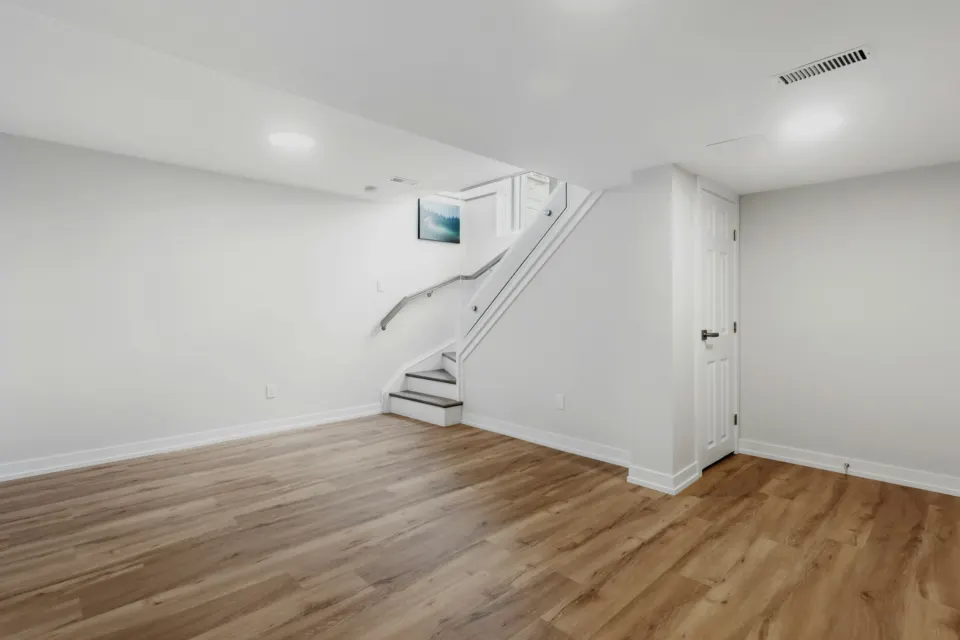
A finished lower level. Stock photograph.
Services
Explore by project type.
- Kitchen RemodelingComplete kitchens planned around how you cook, gather and live.
- Bathroom RemodelingFull bathroom renovations, from powder rooms to primary suites.
- ADU ConstructionDetached, attached and conversion ADUs, planned for Massachusetts rules.
- Whole Home RemodelingMulti-room renovations designed and built as one coherent project.
- Basement RemodelingFinished lower levels for living, working and guests.
- Home AdditionsAdditions that feel original to the house, inside and out.
Start with a conversation about your home.
Tell us what you are planning. We will review your goals, talk through scope and next steps, and schedule a consultation if the project is a good fit.