Basement remodeling in Greater Boston
A finished basement that stays dry and comfortable.
Boston KBA finishes basements in Boston and Greater Boston for family rooms, home offices, gyms, guest space and bathrooms. Moisture, insulation, ceiling height and egress are planned before the first wall goes up.
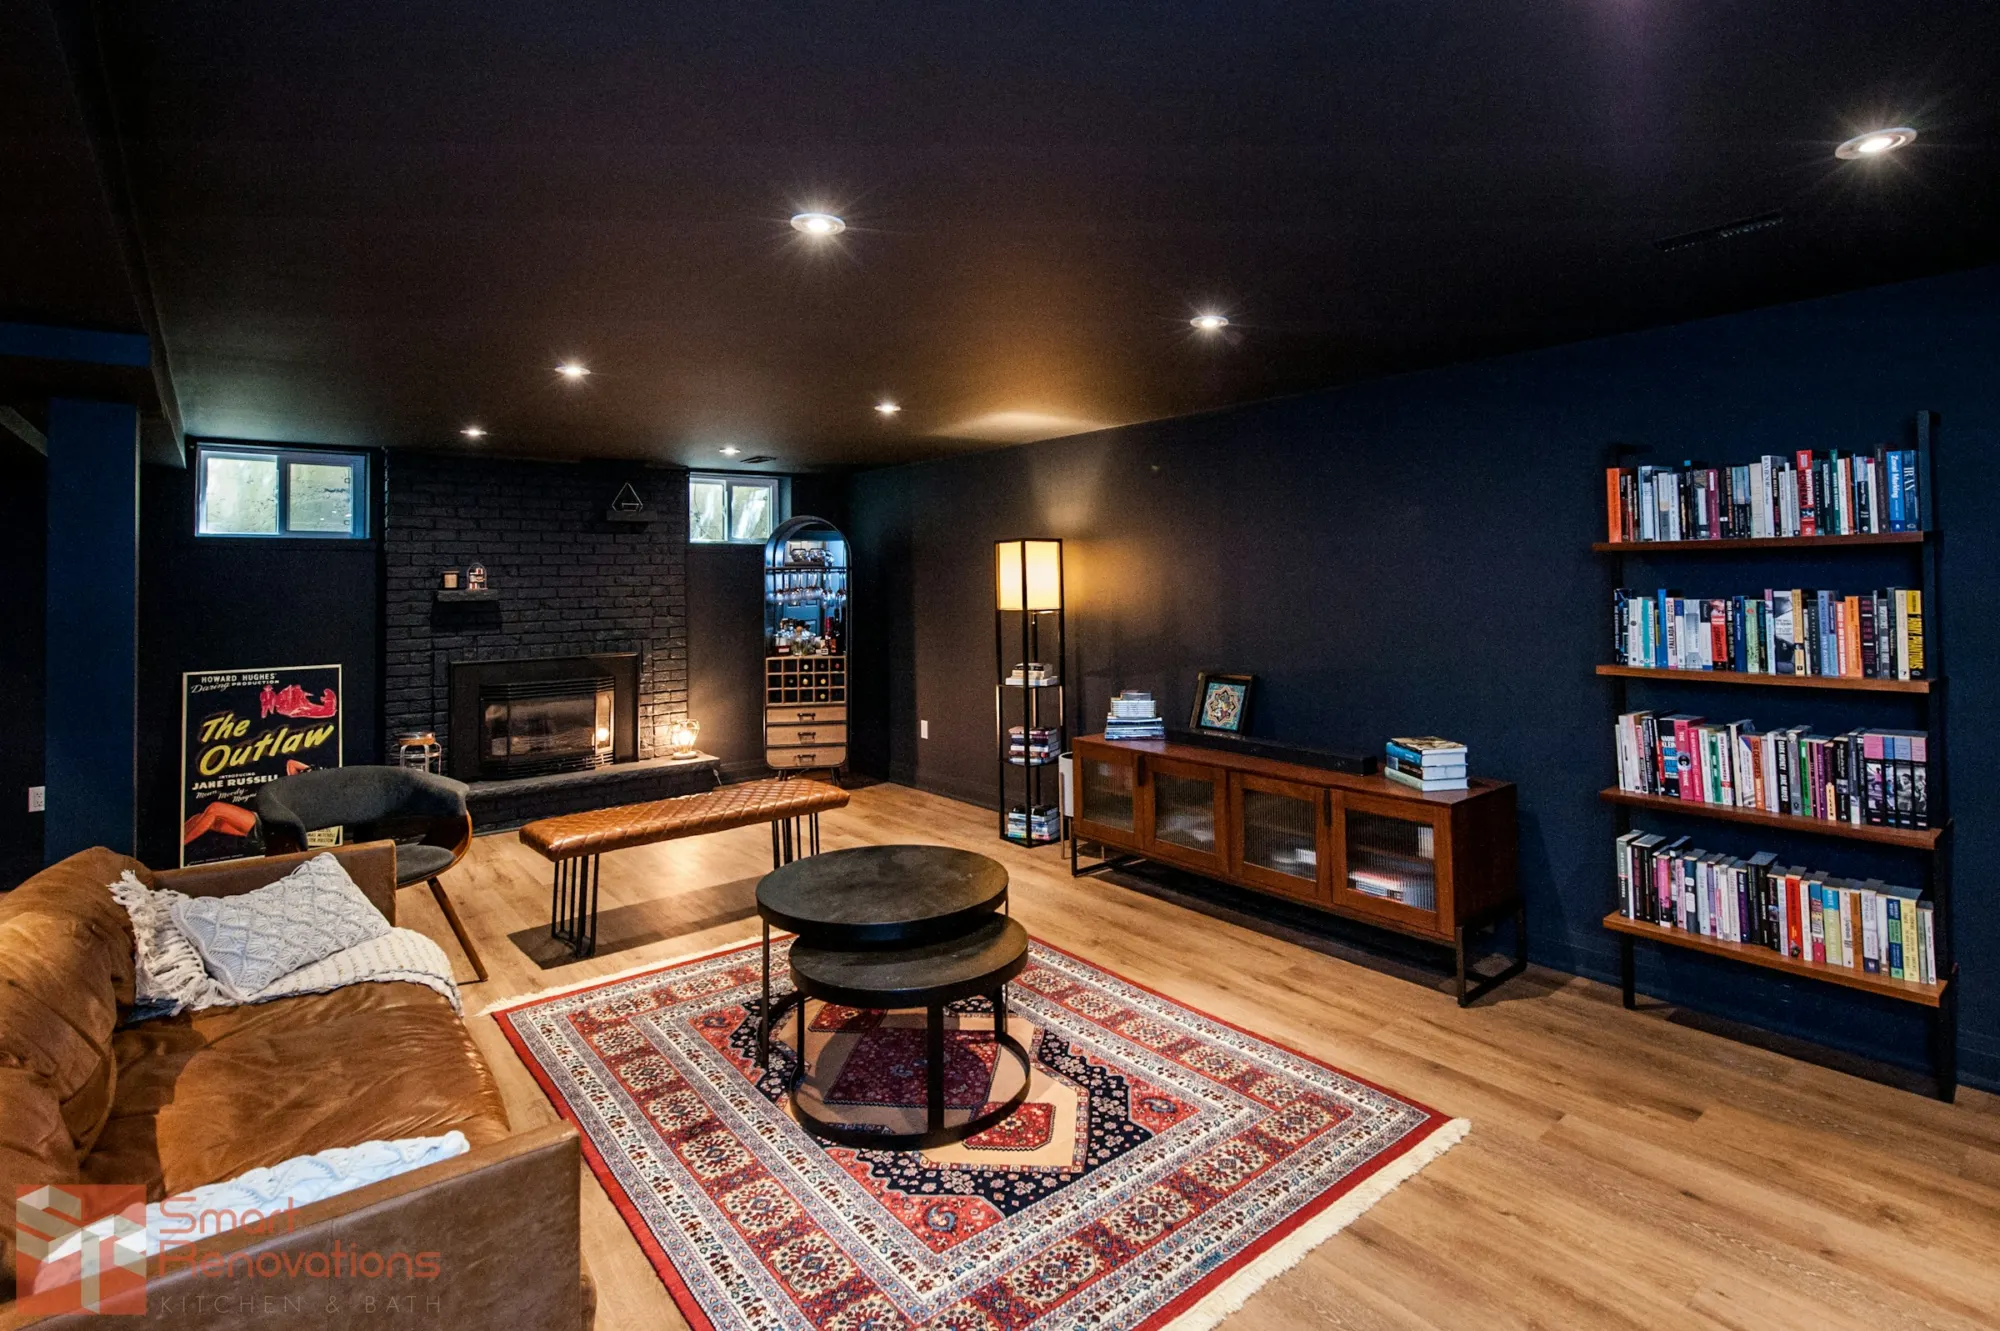
Design inspiration. Representative photograph, not a Boston KBA project.
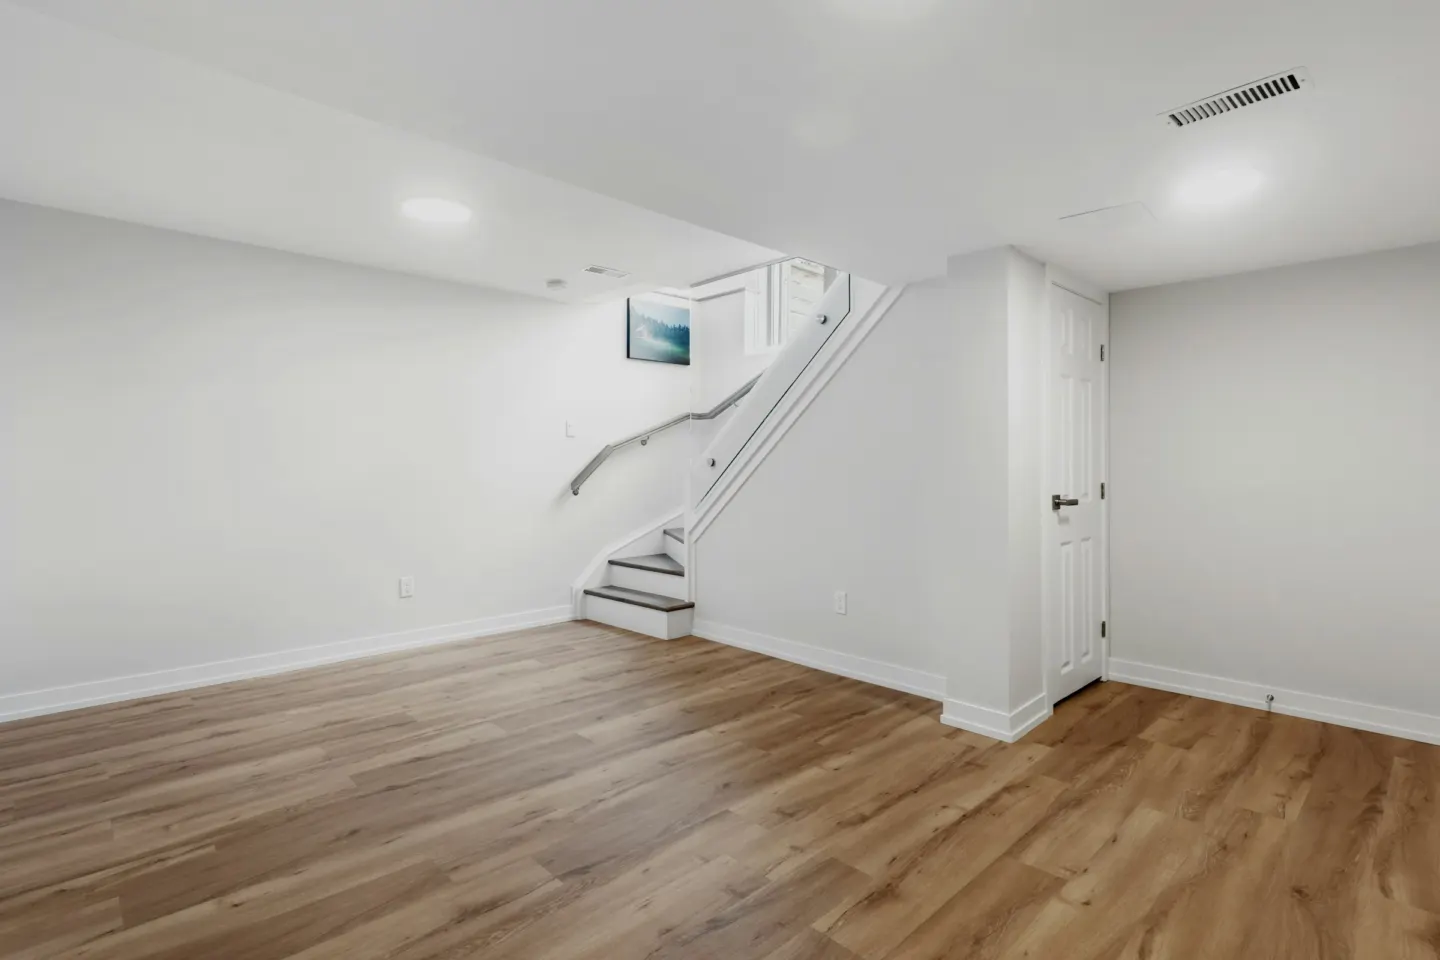
Our approach
Most basement problems are moisture problems.
New England basements were rarely built to be lived in. Foundations can let in water and vapor, and finishing over a damp wall traps moisture where it causes mold and odors.
We look at how water reaches the basement before we design anything: grading and gutters outside, the condition of the foundation, the slab and any existing drainage or sump. Then we choose wall and floor assemblies that manage moisture properly.
With that settled, we plan the space itself: lighting for a room with little daylight, ceiling heights around ducts and beams, a bathroom if the plumbing allows, and egress if anyone will sleep there.
What is included
What a basement remodel includes.
Every basement is scoped individually. These are the areas a complete project usually covers.
Preparation
- Moisture assessment and drainage planning
- Foundation crack repair as needed
- Insulated wall and floor assemblies
- Relocating or boxing in ducts and pipes
- Radon testing is worth considering
Building the space
- Framing, drywall and ceilings
- Electrical, lighting and data wiring
- Heating and cooling for the new space
- Egress windows for sleeping rooms
- Stairs and code-compliant guards
Rooms and finishes
- Family rooms, offices and gyms
- Bathrooms and wet bars
- Guest rooms with proper egress
- Moisture-tolerant flooring
- Storage and mechanical room planning
Before you start
What decides how a basement can be finished.
Water and vapor
Any active leaks or seasonal water need to be solved first. Finishing over a moisture problem only hides it.
Ceiling height
Building code sets minimum ceiling heights for habitable space. Beams, ducts and pipes often decide the layout.
Egress
A bedroom in a basement needs an emergency escape opening, usually an egress window with a window well.
Bathrooms
A basement bathroom may need an ejector pump if the fixtures are below the main sewer line.
Permits
Finishing a basement typically needs building, electrical and plumbing permits. Requirements are set by your city or town.
Cost
What drives basement cost.
Basement cost depends on what the space needs before it can be finished, and on what you want it to become. The project planner collects these details so we can prepare a personalized estimate.
- Moisture work
- Drainage, sump systems or foundation repair, if needed.
- Size and layout
- How much of the basement is finished, and how many rooms.
- Bathroom
- A new bathroom, especially one that needs an ejector pump, adds cost.
- Egress
- Cutting a foundation for an egress window and building the well.
- Mechanicals
- Relocating ducts, pipes or equipment to gain headroom.
- Finish level
- Flooring, built-ins, wet bars and lighting.
Related services
Often planned together.
- Kitchen RemodelingComplete kitchens planned around how you cook, gather and live.
- Bathroom RemodelingFull bathroom renovations, from powder rooms to primary suites.
- ADU ConstructionDetached, attached and conversion ADUs, planned for Massachusetts rules.
- Whole Home RemodelingMulti-room renovations designed and built as one coherent project.
- Home AdditionsAdditions that feel original to the house, inside and out.
Questions
Basement remodeling questions
How much does it cost to finish a basement?
It depends on the size of the space, moisture work, whether you add a bathroom or egress window, and the finish level. Use the project planner to describe your basement, and we will follow up with a personalized estimate.
My basement gets damp. Can it still be finished?
Often, yes, once the source of the moisture is addressed. We look at drainage, grading and the foundation first, then choose materials that tolerate a below-grade environment.
Can I add a bedroom in the basement?
Yes, if the space can meet code, including ceiling height and an emergency escape opening such as an egress window.
Can you add a bathroom in the basement?
Usually. If the fixtures sit below the sewer line, the bathroom needs an ejector pump. We check plumbing locations early.
Do I need a permit to finish my basement?
Finishing a basement typically requires building, electrical and plumbing permits. Requirements are set by your city or town.
Put your lower level to work.
Tell us about your basement and how you want to use it. We will follow up to talk through moisture, layout and budget.