Boston KBA · Boston and Greater Boston, MA
Kitchen, Bath & ADU Remodeling in Greater Boston
Boston KBA plans and builds kitchens, bathrooms, accessory dwelling units and whole-home renovations for homeowners who want the work done carefully, from the first conversation to the final walkthrough.
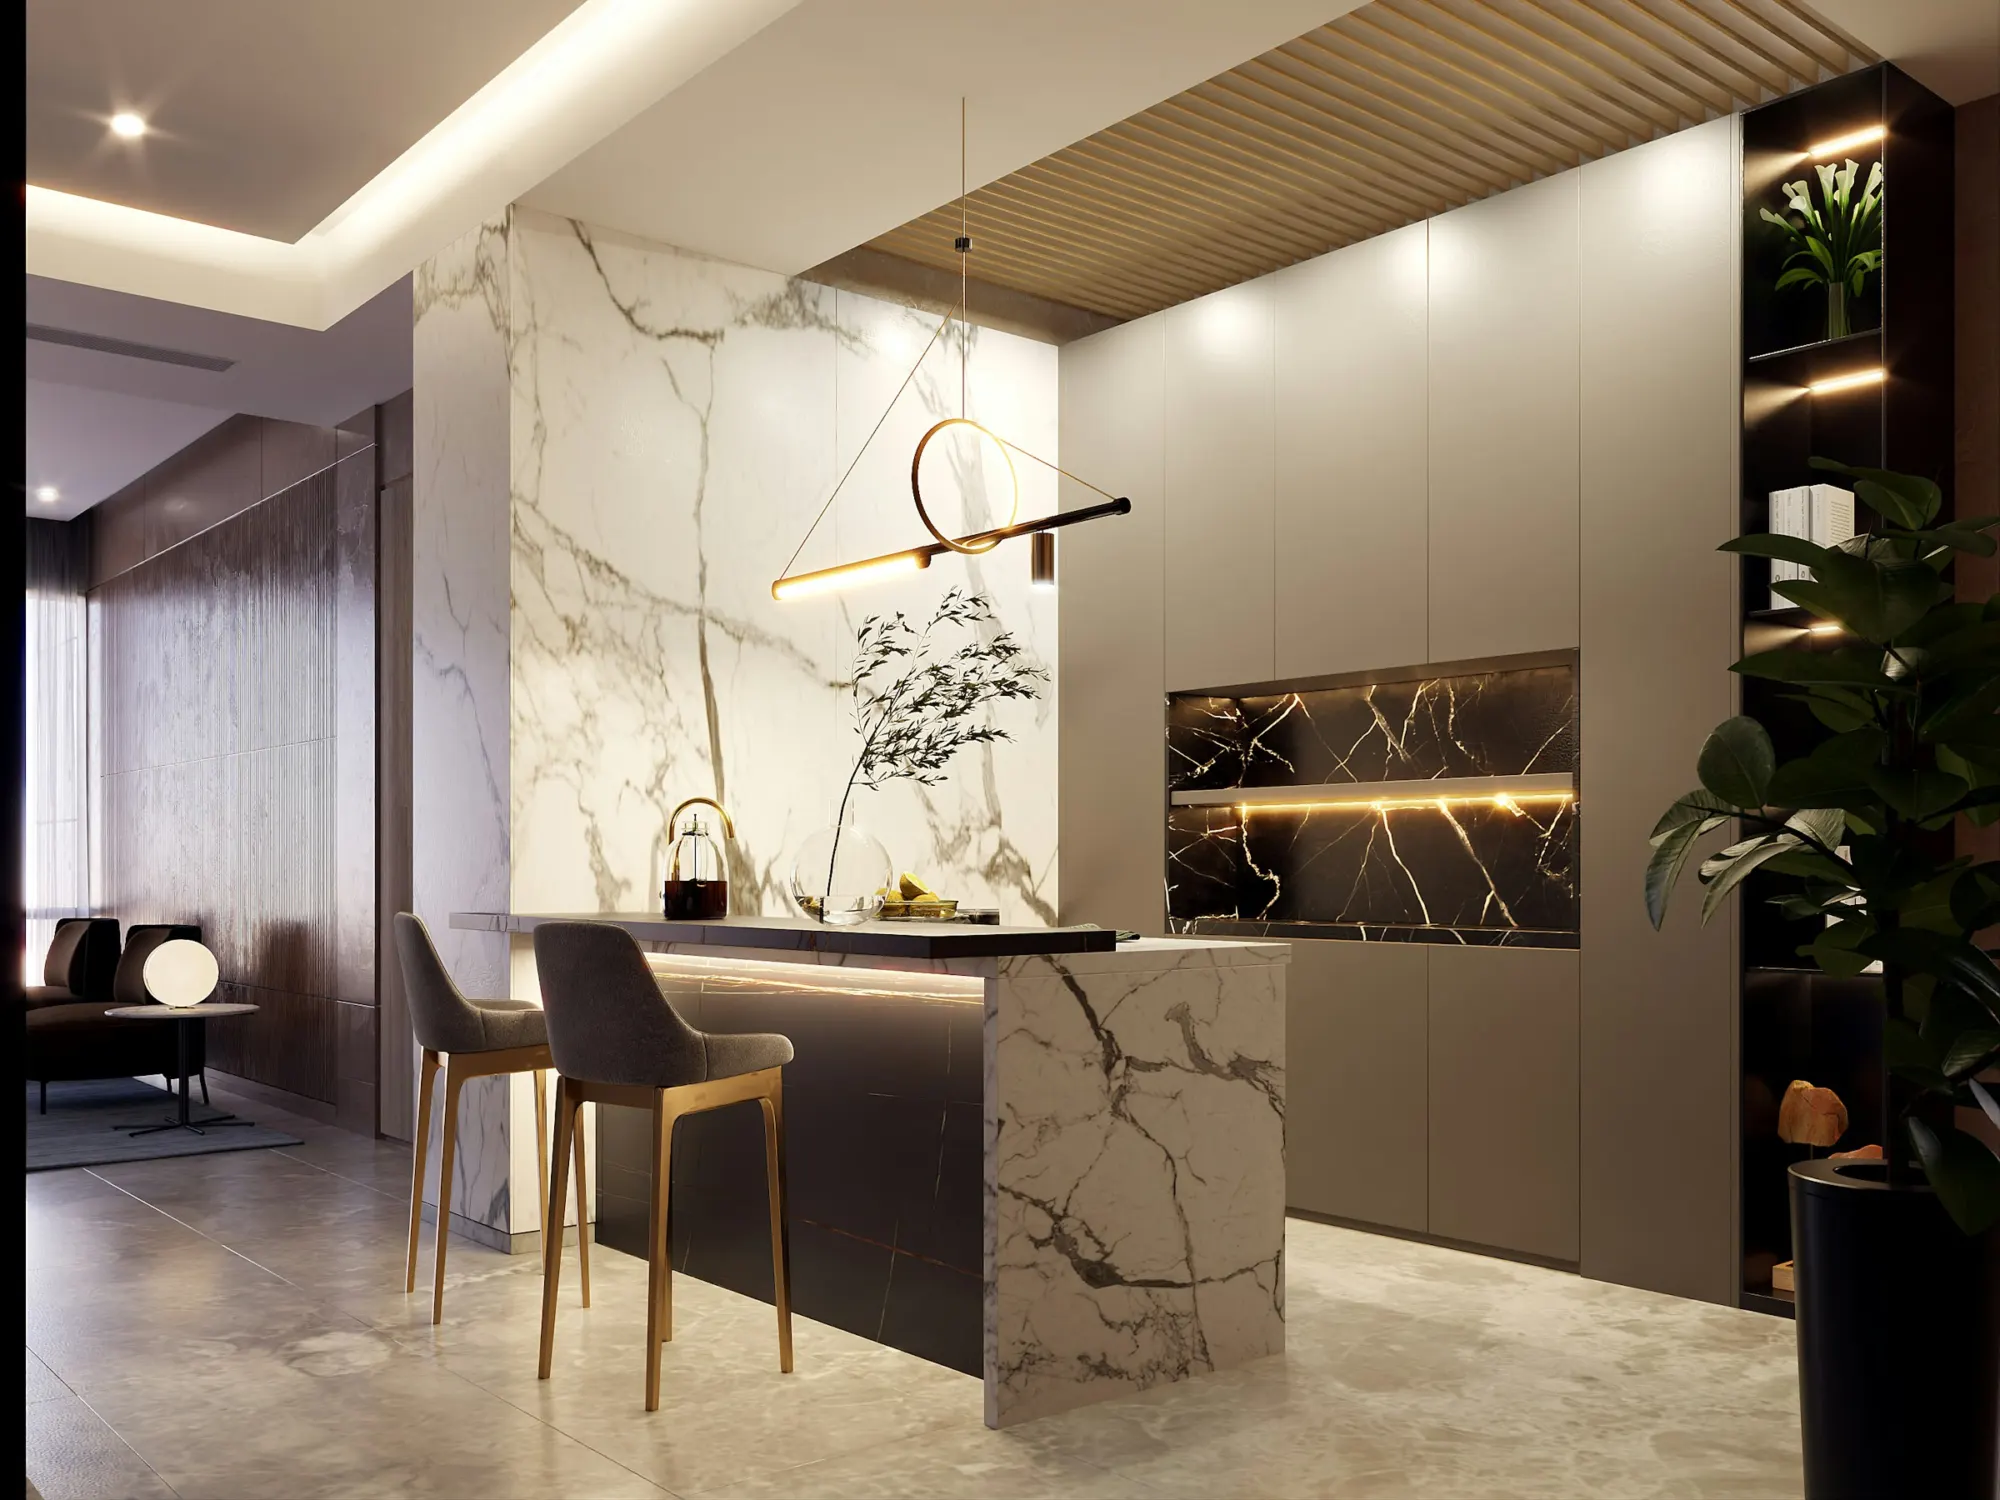
Design inspiration
How we work
A remodel should feel considered, not improvised.
Planning comes first
Before anything is demolished, we work through layout, scope, selections, permits and sequencing, so decisions are made on paper rather than in the middle of construction.
Clear scope and pricing
Your proposal spells out what is included, what is not, and which choices still affect cost. You should never have to guess what you are paying for.
Built for older homes
Greater Boston houses are full of character and surprises: plaster walls, older wiring, settled framing. We plan for what we may find behind the walls.
One point of contact
You will know who is responsible for your project, what is happening this week and what decisions are coming next.
Project planner
Get a clear picture of your project in a few minutes.
Choose a project type and tell us where it is. The planner walks you through size, scope and finish level, then sends a project profile so we can prepare a personalized estimate.
Services
The rooms that matter most, done properly.
Most of our work centers on four kinds of projects. Each one gets the same disciplined planning and the same attention on site.
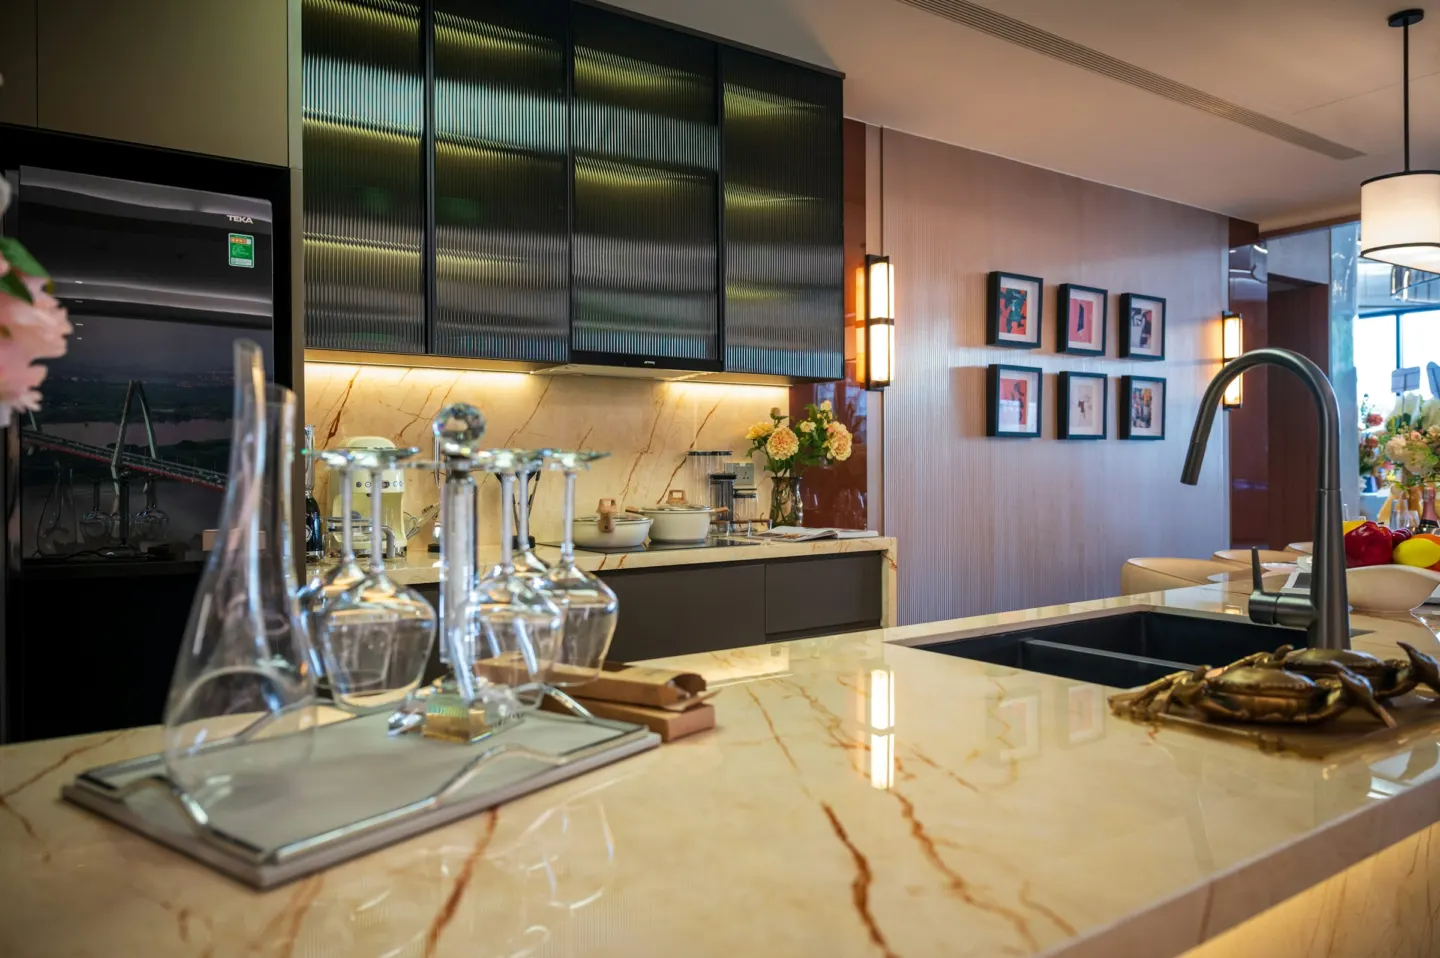
Kitchen Remodeling
Layouts, cabinetry, counters, lighting and appliances planned around how you cook and gather.
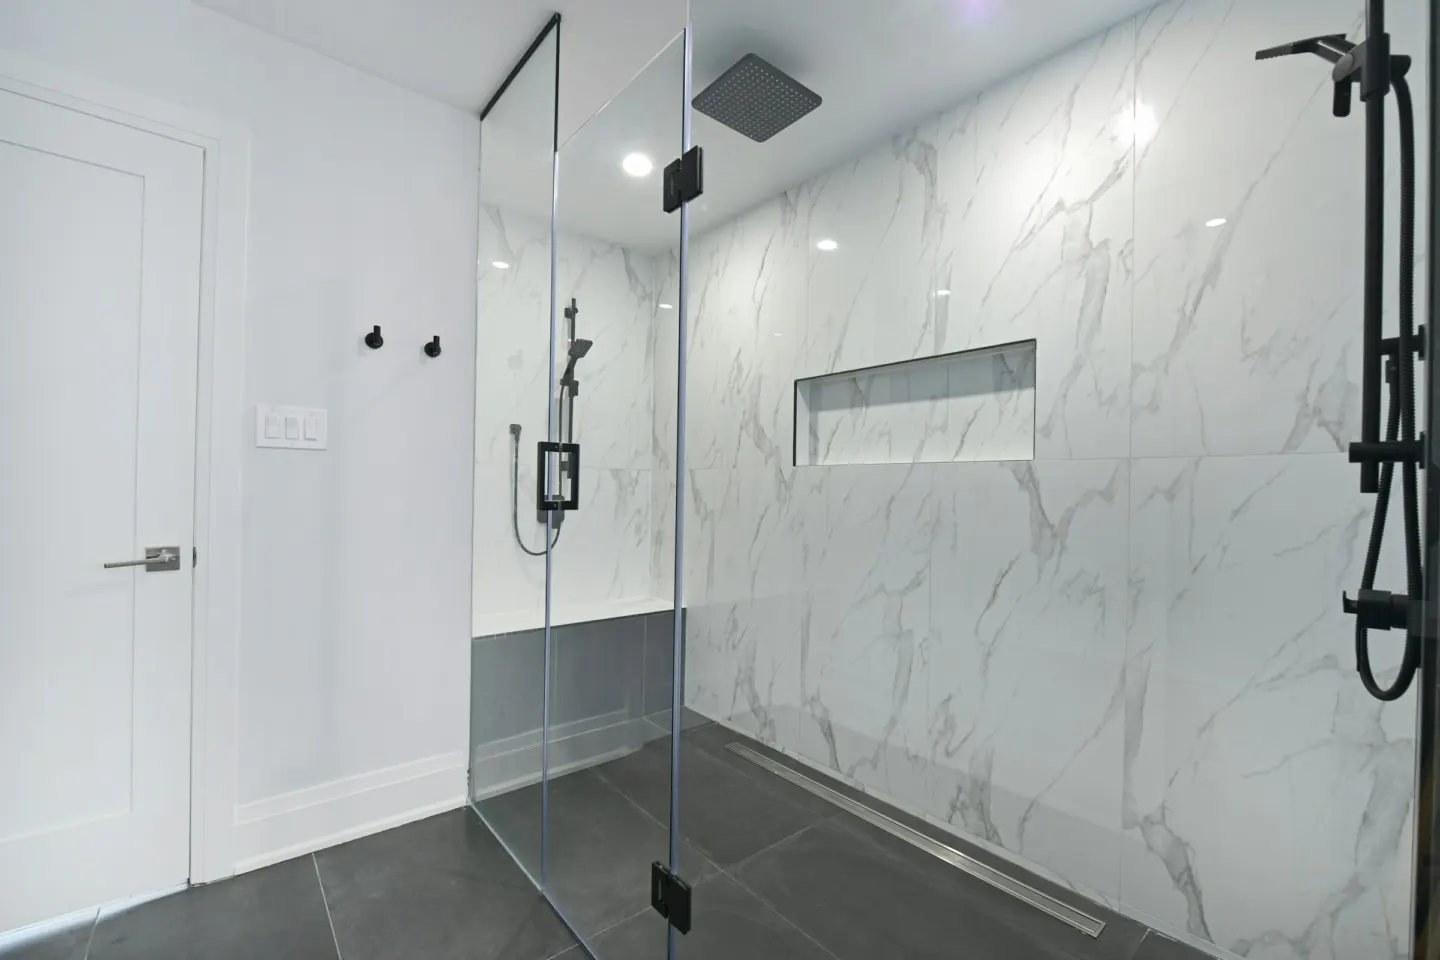
Bathroom Remodeling
Complete bathroom renovations, from powder rooms and hall baths to primary suites.
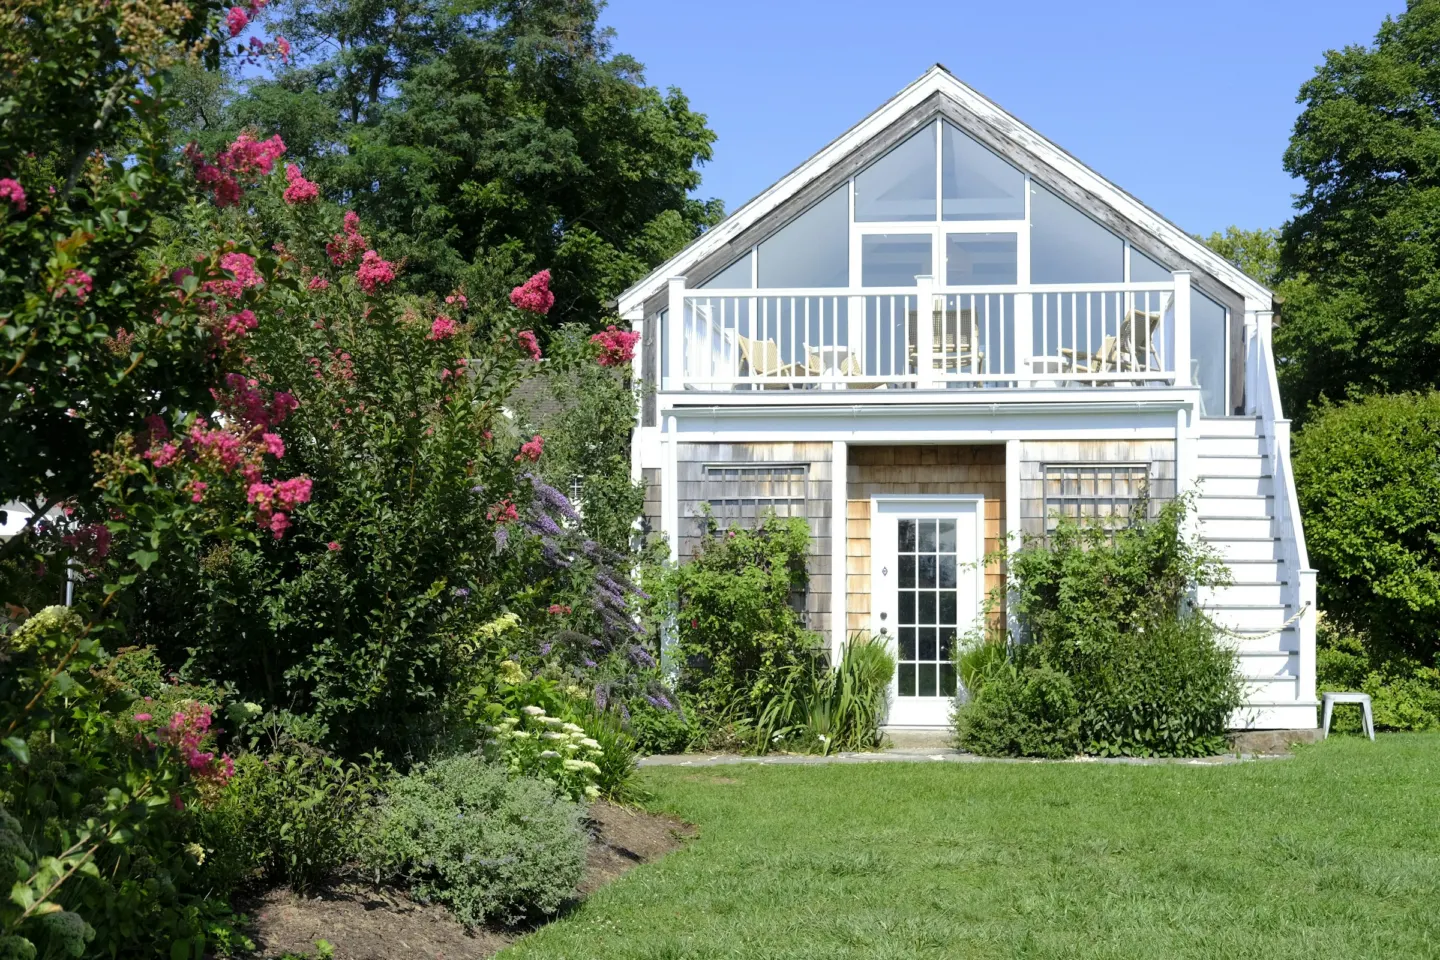
ADU Construction
Detached, attached and conversion ADUs, planned around Massachusetts and local rules.
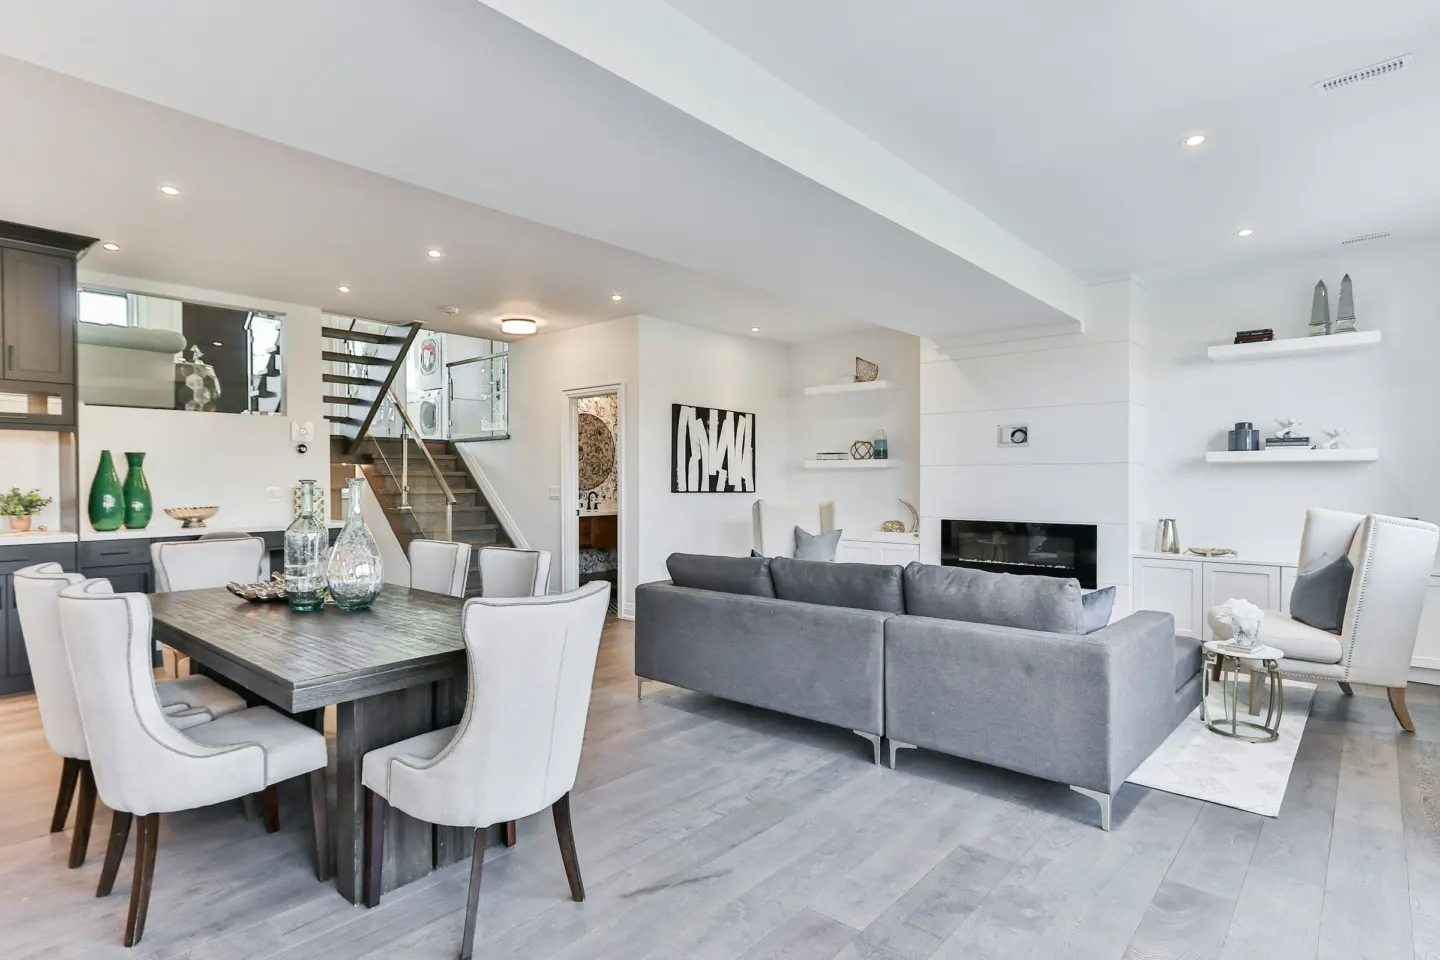
Whole Home Remodeling
Multi-room renovations designed and sequenced as one coherent project.
Before and after
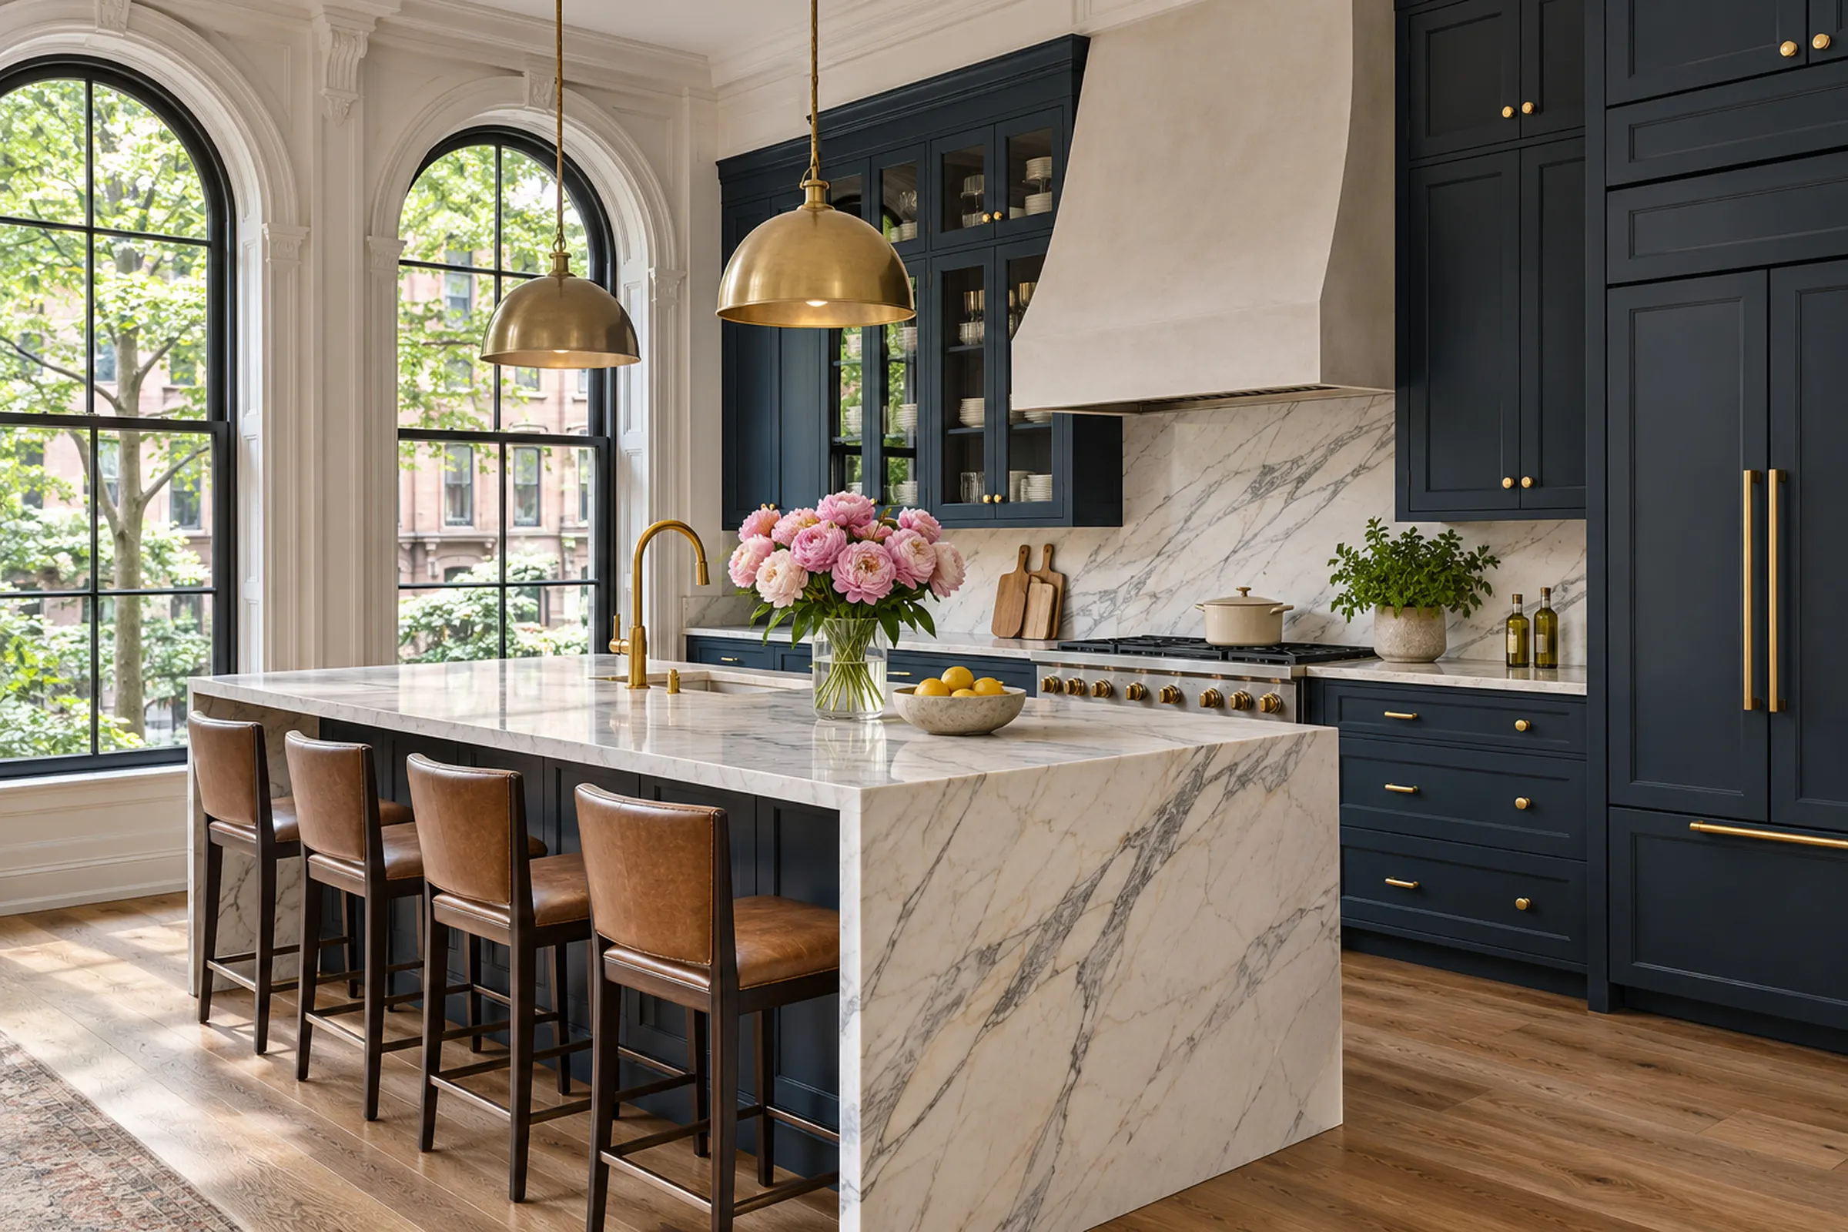
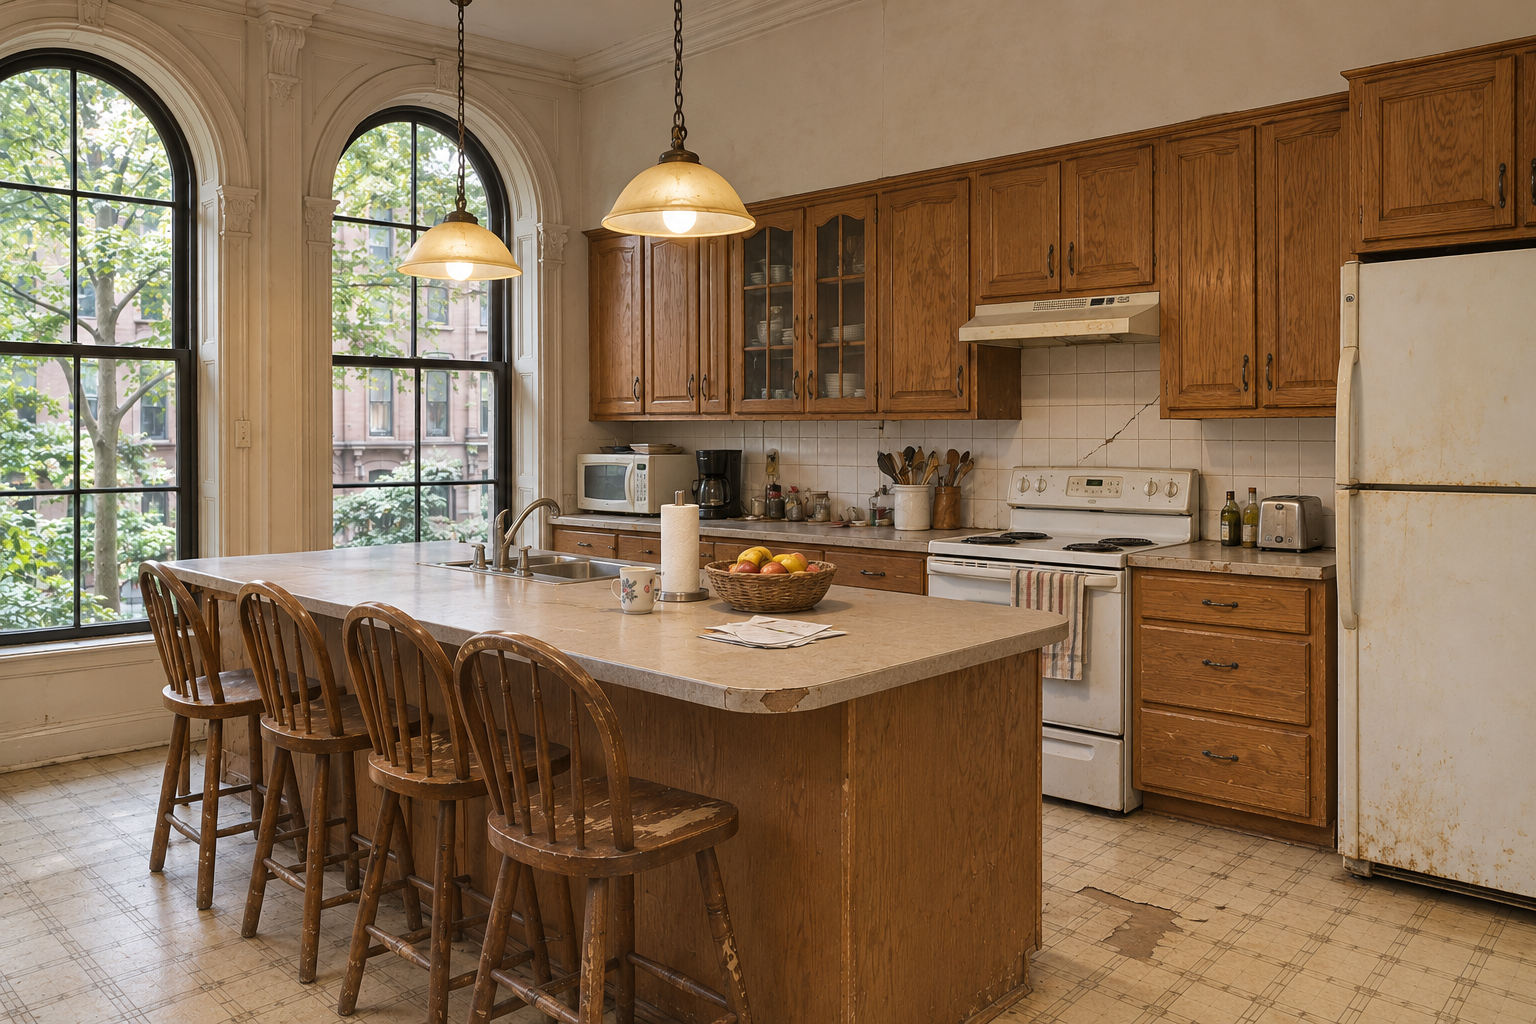
The same kitchen, reimagined.
Drag the handle to see how a tired, dated kitchen becomes a calm, high-end space built around the way you live.
 BeforeAfter
Design concept rendering. Not a completed Boston KBA project. Real project references are available on request.
Also available
More space, without moving.
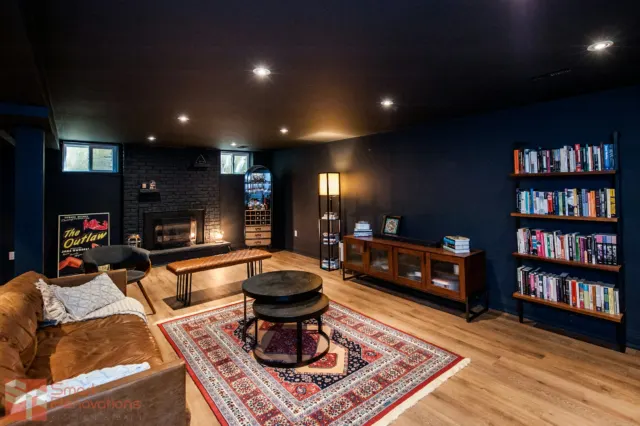
Basement Remodeling
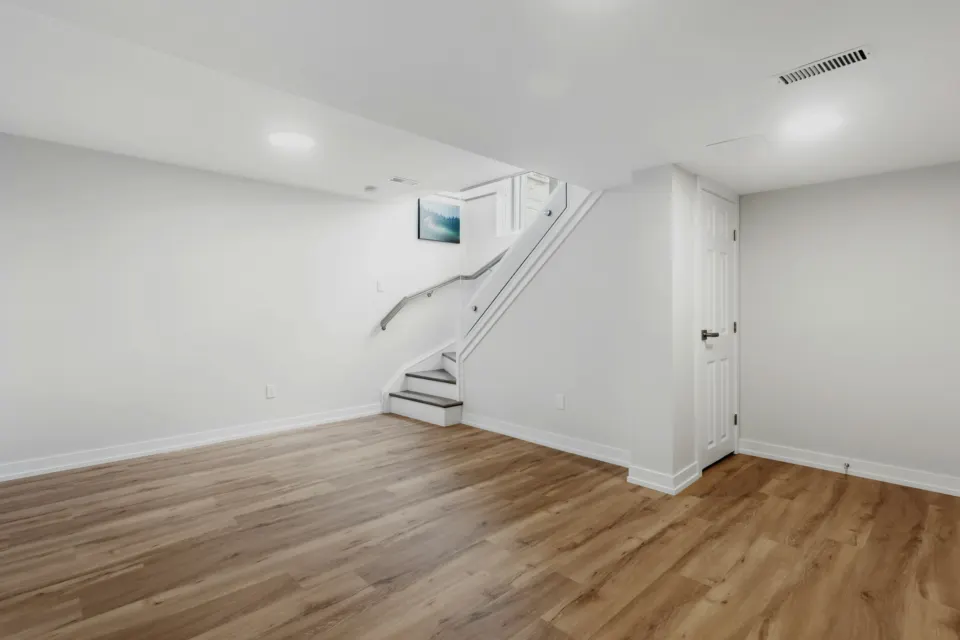
Finished lower levels for family rooms, offices, guest space and bathrooms, with moisture, insulation and egress planned from the start.
Basement remodeling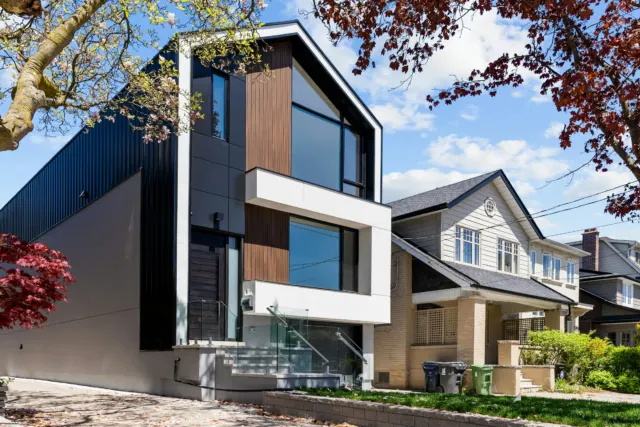
Home Additions
Kitchen expansions, primary suites, family rooms and second stories that tie into the existing house inside and out.
Home additionsDesign inspiration
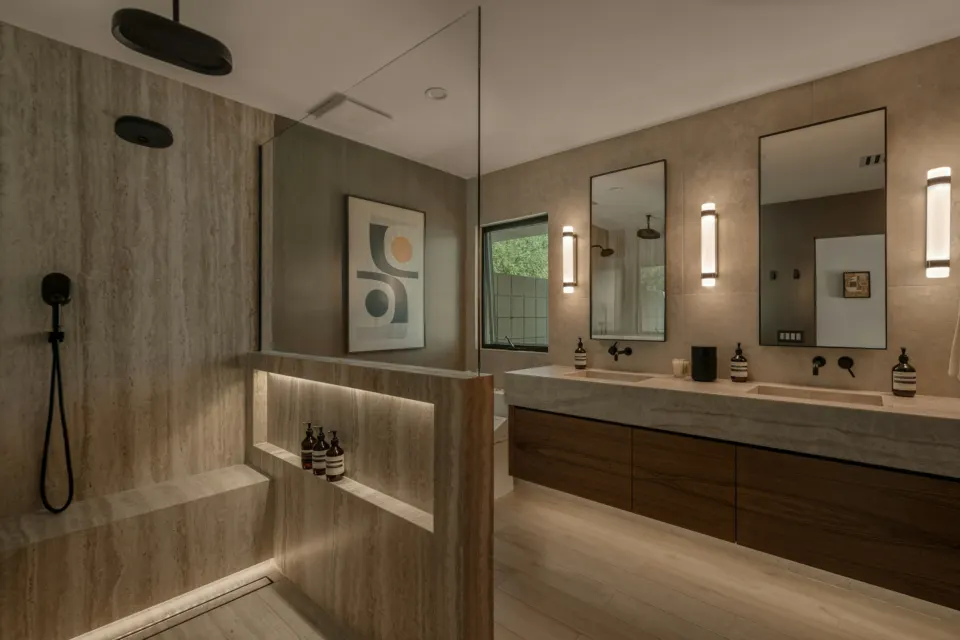
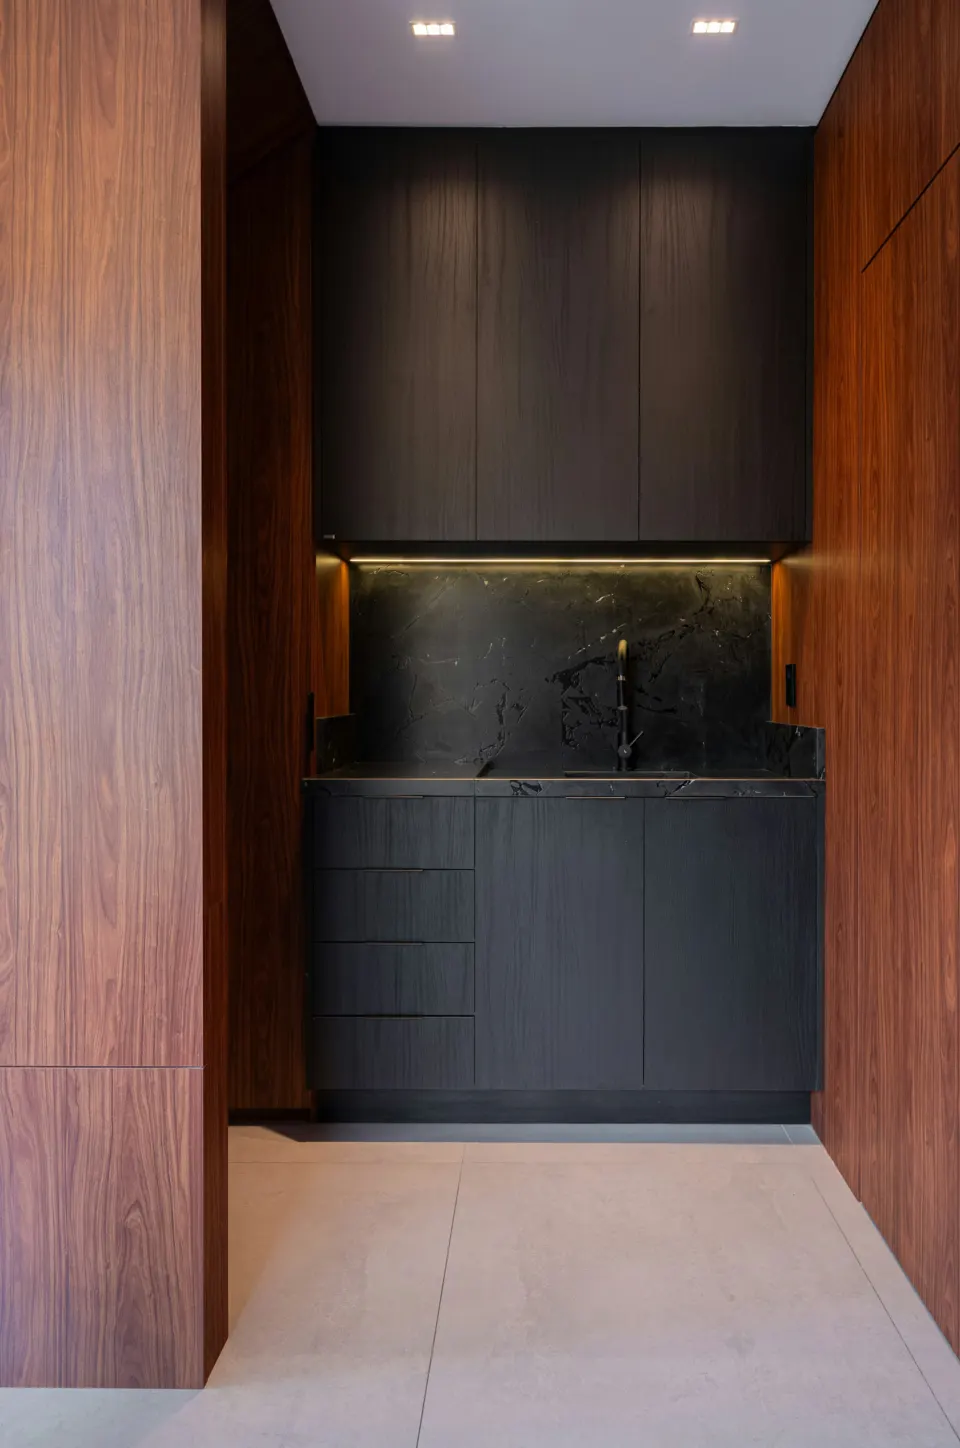
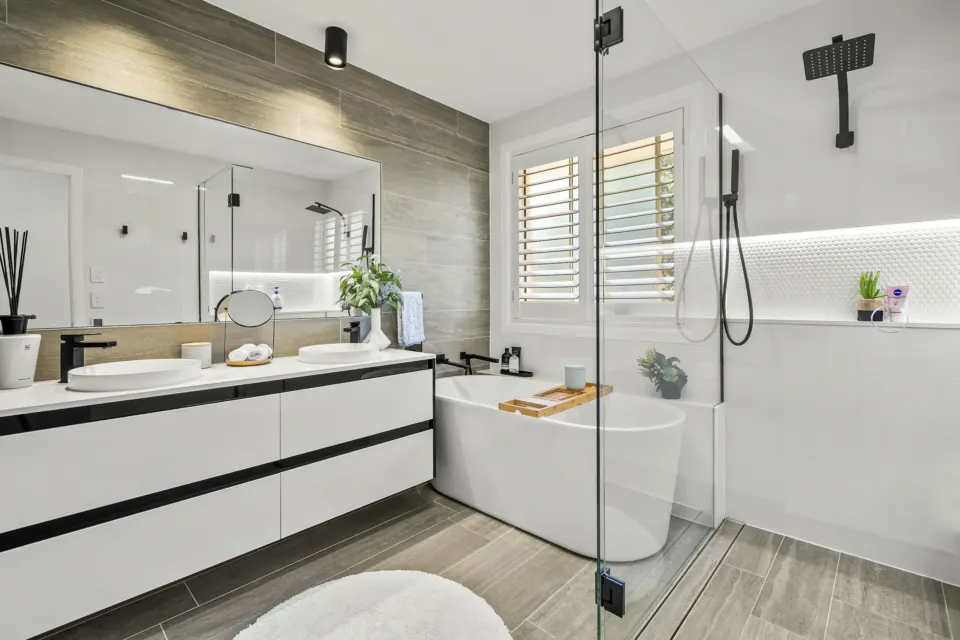
Materials, light and proportion.
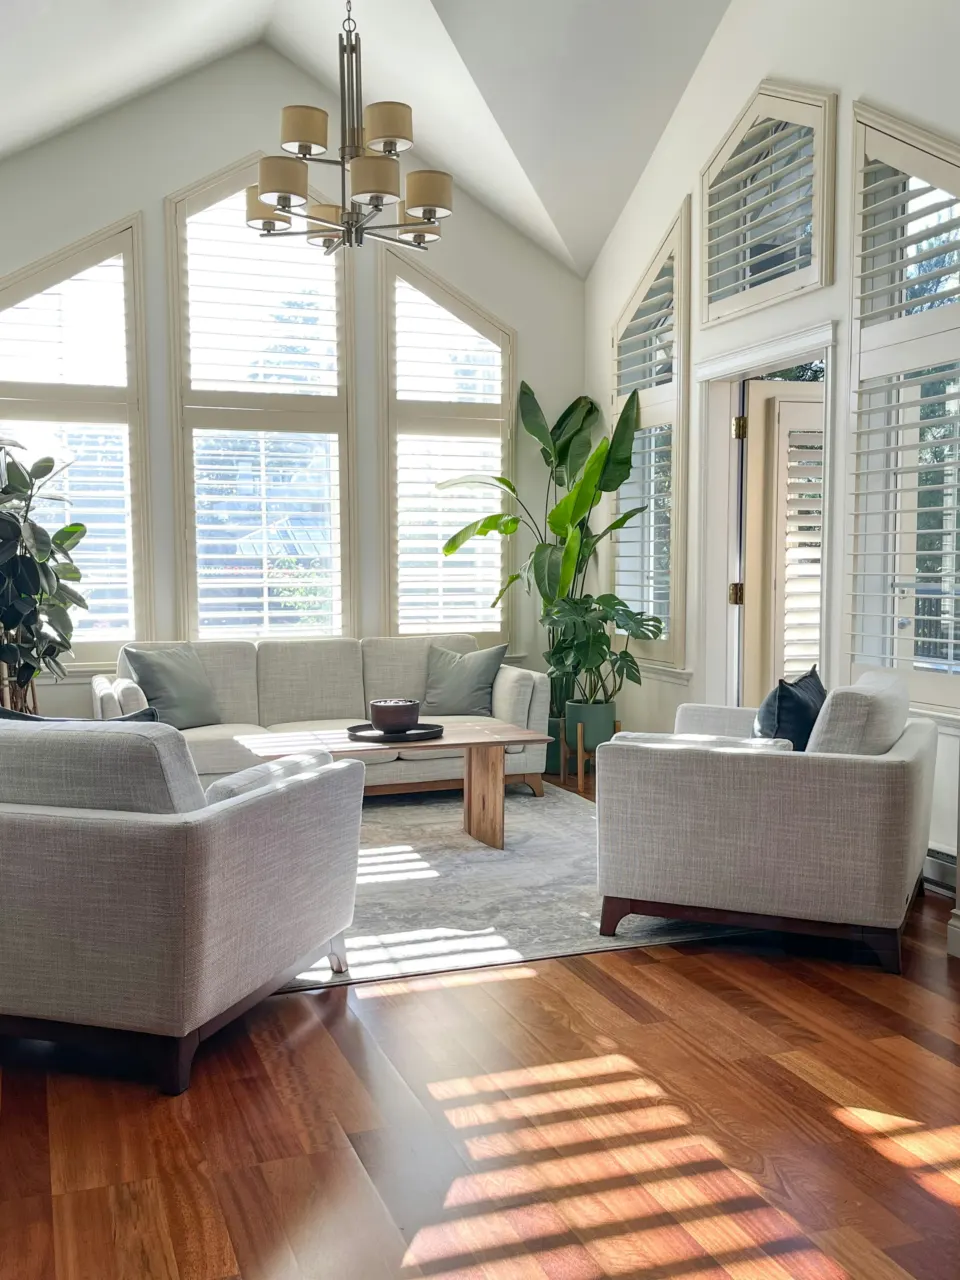
A few of the directions homeowners often bring to us. These photographs are design inspiration, not Boston KBA projects. Our own project gallery is in progress.

Why Boston KBA
Careful work in houses that deserve it.
Remodeling in Greater Boston means working around occupied homes, tight streets, older construction and local permitting. We plan for all of it.
Honest answers
If a wall cannot move, an idea will not fit the budget, or a permit will add time, you will hear it early.
Respect for your home
Protected floors, managed dust, clean work areas at the end of the day and clear expectations about access.
Details that last
Proper waterproofing, solid substrates and careful finish work are what make a remodel look good years later.
Our process
Six steps from first call to final walkthrough.
Consultation
We talk through your goals, your home, your timing and a realistic budget range.
Planning & Design
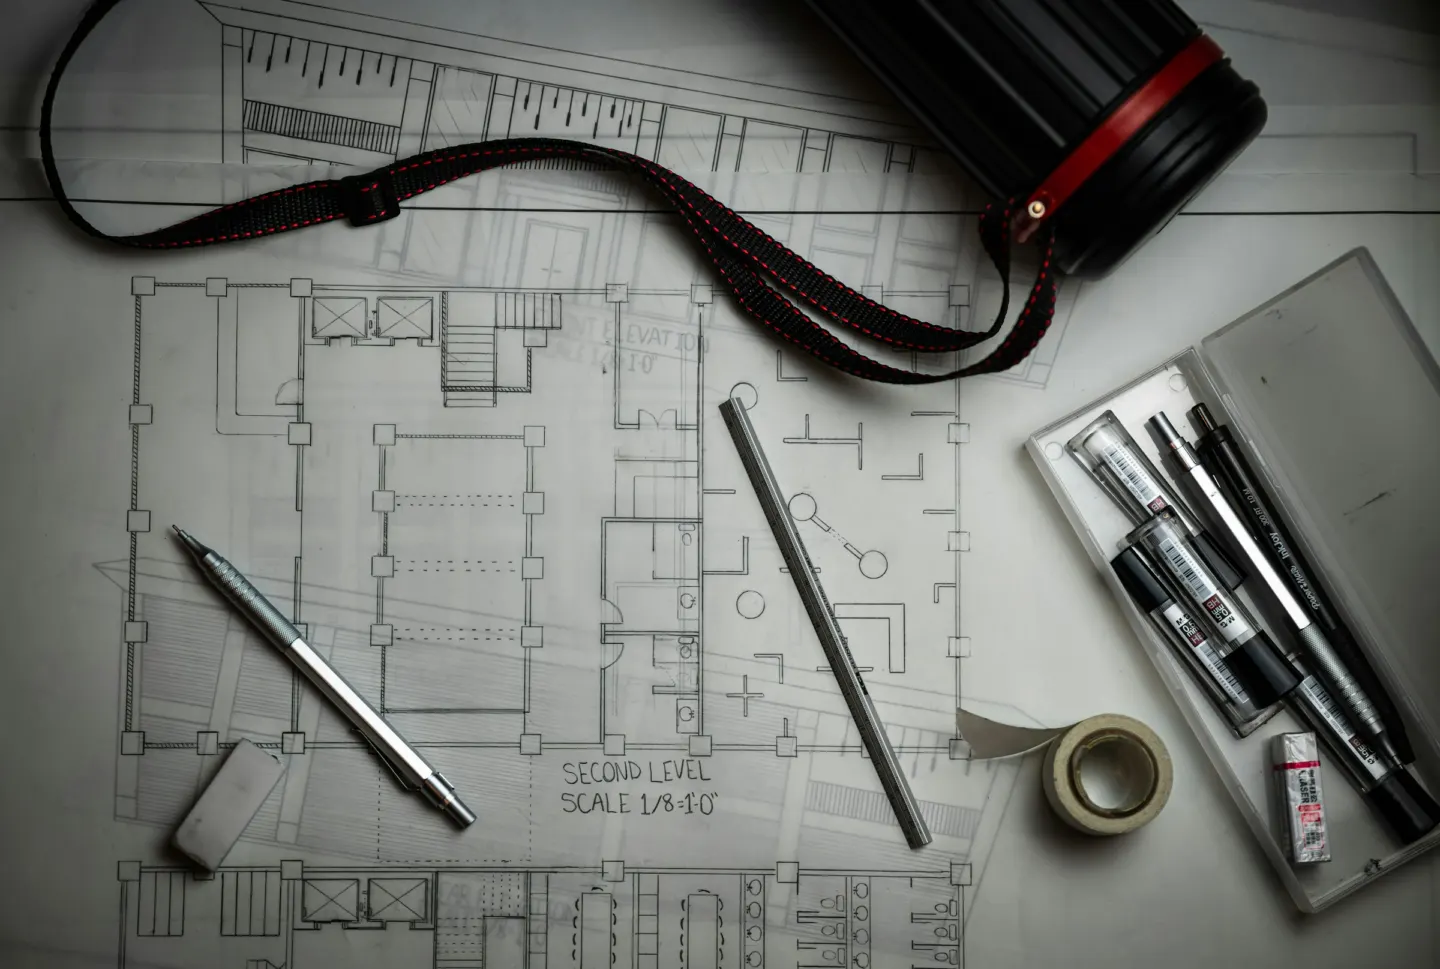
Layout, scope and selections are worked out before construction is priced.
Scope & Proposal
A written proposal that shows what is included, the allowances and the schedule.
Permits & Preparation
Permit applications, material ordering and site protection, so work can start cleanly.
Construction
Coordinated trades, regular updates and decisions handled as they come up.
Final Walkthrough
We review every detail with you and complete the punch list before we call it done.
ADU spotlight
Massachusetts made ADUs easier to build.
Since February 2, 2025, state law allows one accessory dwelling unit by right on lots in single-family zoning districts in most Massachusetts communities. It is one of the most practical ways to add flexible living space.
- Size limit
- Up to 900 square feet, or half the gross floor area of the main home, whichever is smaller.
- Owner occupancy
- Not required for a protected-use ADU under state law.
- Parking
- None required within half a mile of transit. Otherwise, no more than one space.
- Still local
- Towns can apply site plan review, setbacks, height limits and Title V septic rules. Boston sets its own ADU rules.
Service area
Boston and Greater Boston.
We work in Boston and the surrounding communities. These are the towns where we focus first.
- Boston, MABrownstones, triple-deckers, condos and single-family homes across the city.
- Newton, MAVictorian, Colonial and mid-century homes across thirteen villages.
- Brookline, MAHistoric houses and fine older condominiums next to Boston.
- Wellesley, MAEstablished neighborhoods with larger homes and generous lots.
- Lexington, MAColonials, capes and celebrated mid-century modern neighborhoods.
- Needham, MAFamily homes ready for kitchens, baths, additions and ADUs.
Questions
Frequently asked questions
Which areas do you serve?
We work in Boston and Greater Boston, with a focus on Newton, Brookline, Wellesley, Lexington and Needham. If your town is not listed, contact us and we will tell you whether your project is a fit.
How much does a kitchen or bathroom remodel cost?
It depends on size, layout changes, the condition of the house and the finishes you choose. We do not publish generic prices because they are rarely accurate for a specific home. Our project planner helps you outline the work, and a consultation gives you a personalized estimate.
Can I build an ADU on my property?
In most Massachusetts communities, state law has allowed one accessory dwelling unit by right in single-family zoning districts since February 2, 2025, within size and other limits. Local rules still apply, and Boston has its own ADU rules. We review your lot and local requirements before design begins.
Do you handle permits?
Permits are part of the plan. We identify the permits your project needs, coordinate the applications and schedule the required inspections. Approval timing is set by each municipality, so we build realistic time for it into the schedule.
How long will my project take?
Timing depends on scope, permitting, material lead times and what we find in the existing house. Your proposal includes a schedule, and we keep you updated if anything changes.
What happens at the first consultation?
We talk through your goals, look at the space, discuss budget and timing, and explain what the next steps would be. There is no cost for the initial estimate.
Tell us what you are planning.
Share a few details about your home and your project. We will follow up to talk through scope, budget and next steps.