Needham, Massachusetts
Kitchen, Bath & ADU Remodeling in Needham
Boston KBA plans and builds kitchens, bathrooms, basements, additions, ADUs and whole-home renovations in Needham. We help families make homes they already love work better for the way they live now.
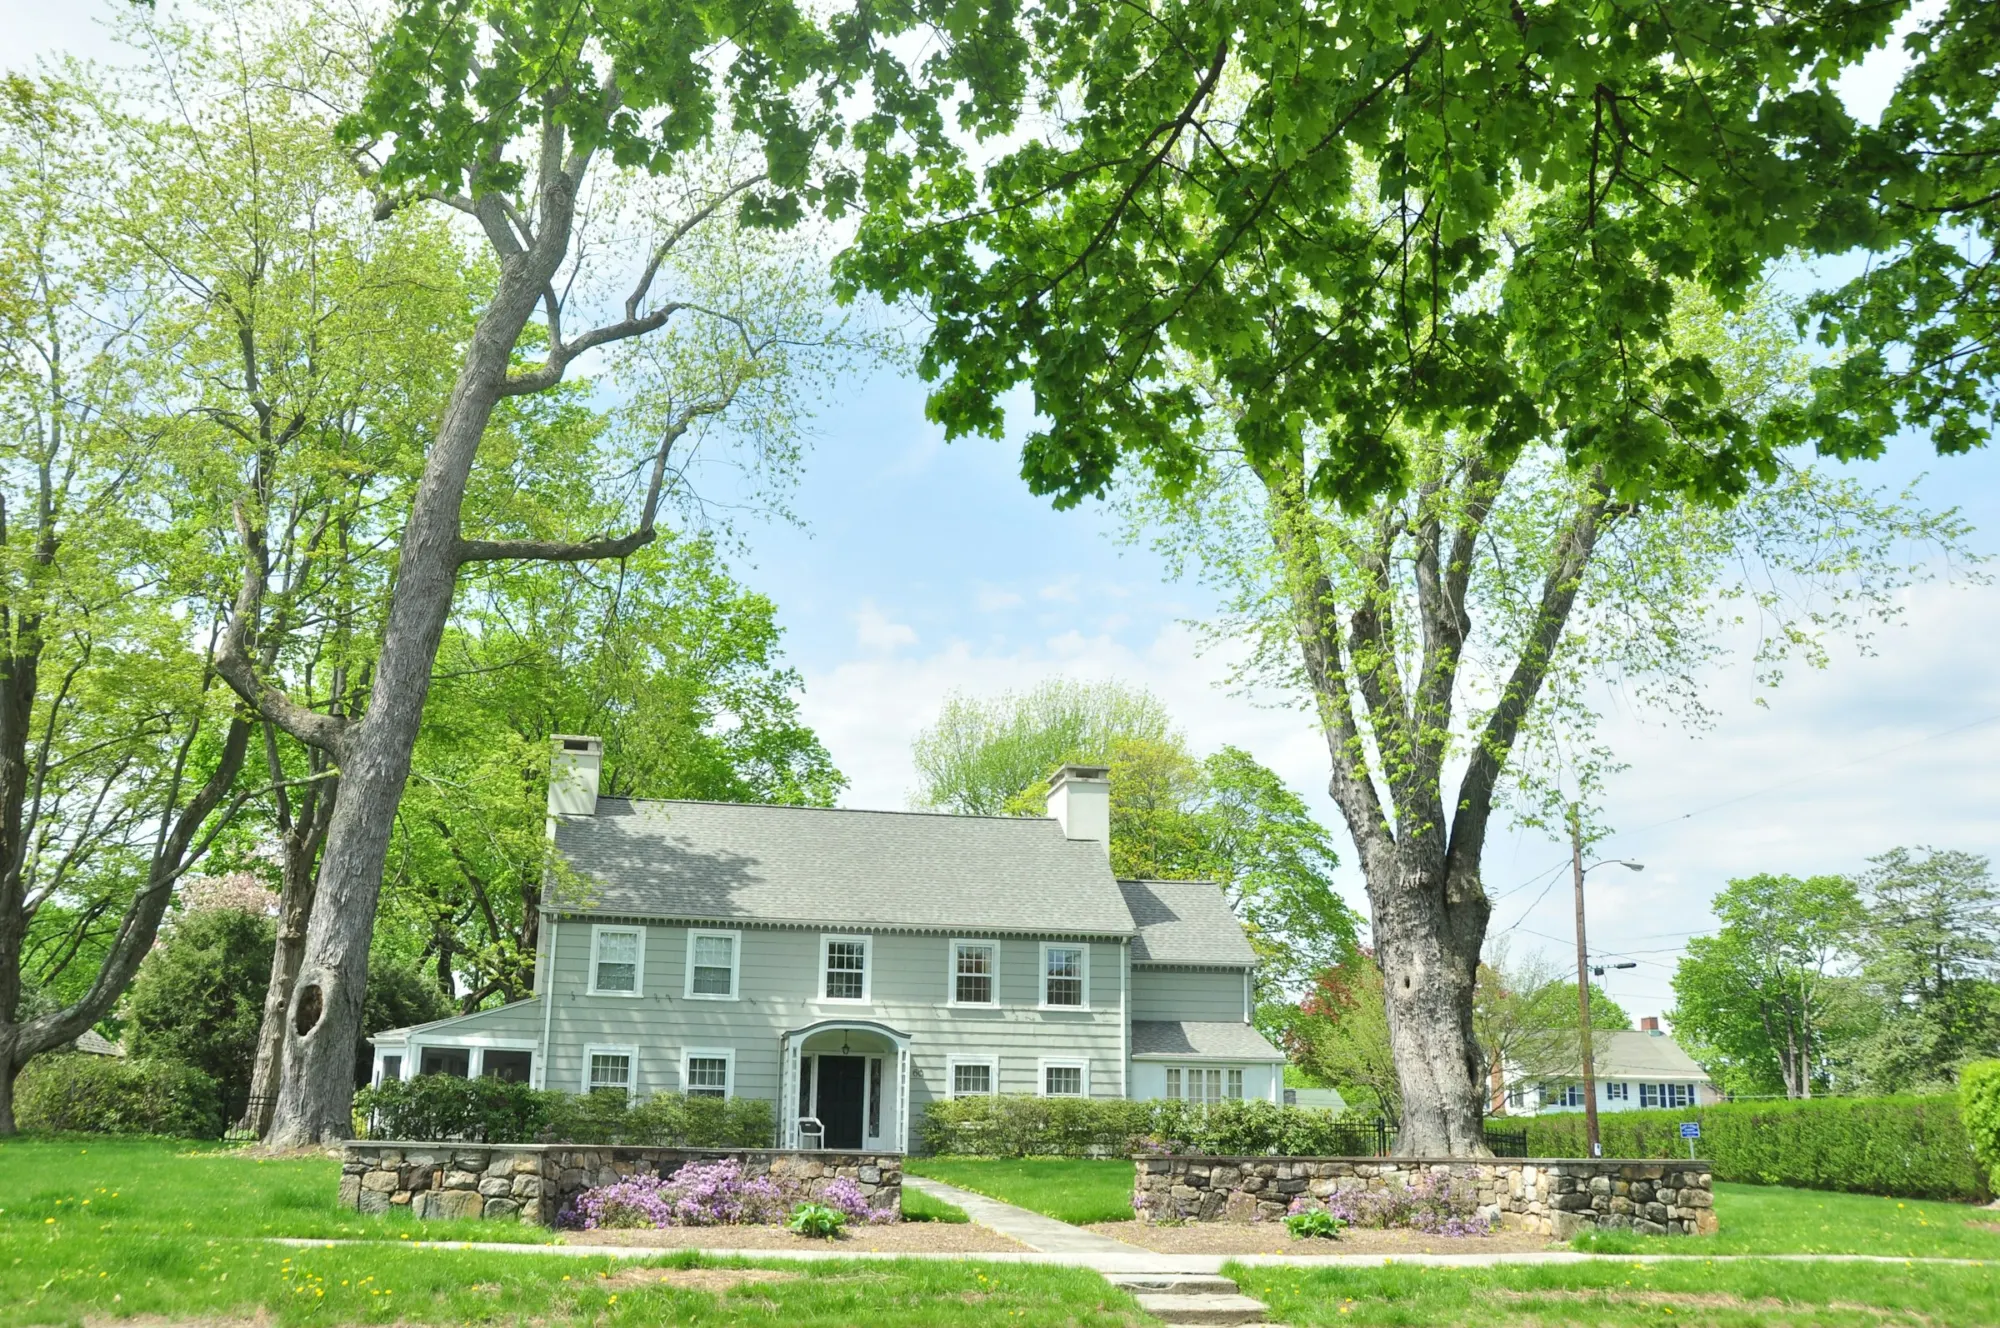
Representative photograph. Not a Boston KBA project.
Remodeling in Needham
Family homes with room to grow.
Needham’s neighborhoods are full of Colonials, capes, garrisons and split-levels, many built in the decades after the Second World War, along with older homes near Needham Center and Needham Heights.
Those houses often need the same things: a kitchen that opens to the family room, a primary bathroom, a mudroom, a finished lower level, or a separate space for a parent or adult child.
We plan those projects so they fit the house and the lot, and so the finished home feels like one coherent place.
Services in Needham
What we build in Needham.
Kitchens, bathrooms, additions and finished basements are common here, along with whole-home renovations and ADUs.
- Kitchen RemodelingComplete kitchens planned around how you cook, gather and live.
- Bathroom RemodelingFull bathroom renovations, from powder rooms to primary suites.
- ADU ConstructionDetached, attached and conversion ADUs, planned for Massachusetts rules.
- Whole Home RemodelingMulti-room renovations designed and built as one coherent project.
- Basement RemodelingFinished lower levels for living, working and guests.
- Home AdditionsAdditions that feel original to the house, inside and out.
Local planning
What to know before remodeling in Needham.
Needham has its own permitting process and local review.
Permits
Building, electrical and plumbing permits are issued by the Town of Needham. Additions and structural work need plans.
Demolition delay
Needham’s demolition delay bylaw can apply when a project demolishes all or part of an older building.
Zoning
Setbacks, height and lot coverage shape what additions are possible. We review them before design begins.
ADUs in Needham
Under the 2025 state law, one ADU of up to 900 square feet, or half the size of the main home if smaller, is allowed by right in single-family zoning districts. Needham can still apply local rules such as setbacks and site plan review, so we check them for your lot.
Post-war homes
Split-levels and capes often need structural changes to open floor plans, and older systems may need updates.
Neighborhoods
Remodeling across Needham.
We work throughout town.
- Needham CenterOlder homes close to the town center.
- Needham HeightsOlder and post-war homes in the northern part of town.
- Birds HillEstablished single-family streets.
- Neighborhoods across townColonials, capes, garrisons and split-levels.
Questions
Remodeling in Needham: common questions
Do I need a permit to remodel in Needham?
Most kitchen, bathroom, basement and addition projects need building, electrical and plumbing permits from the Town of Needham.
Can you open up a split-level or cape?
Often, yes. Removing walls usually means adding a beam and support. We confirm what the structure allows before you commit to a layout.
Can I build an ADU in Needham?
Under the 2025 state law, one ADU is allowed by right in single-family zoning districts, subject to reasonable local rules. We review your lot and Needham’s requirements before design.
Do you build additions in Needham?
Yes. Kitchen and family room expansions, primary suites and mudrooms are common projects. We start with a zoning and feasibility review.
How much does a remodel cost in Needham?
It depends on the project type, scope, finishes and the condition of the house. Use the project planner to describe your project, and we will follow up with a personalized estimate.
Plan your Needham remodel.
Tell us about your home and your project. We will follow up to talk through scope, approvals and budget.