Bathroom remodeling in Greater Boston
Bathrooms built right behind the tile.
Boston KBA remodels bathrooms in Boston and Greater Boston, from powder rooms and hall baths to primary suites. We plan the layout and finishes with you and give the waterproofing, ventilation and plumbing the same care as the surfaces you see.
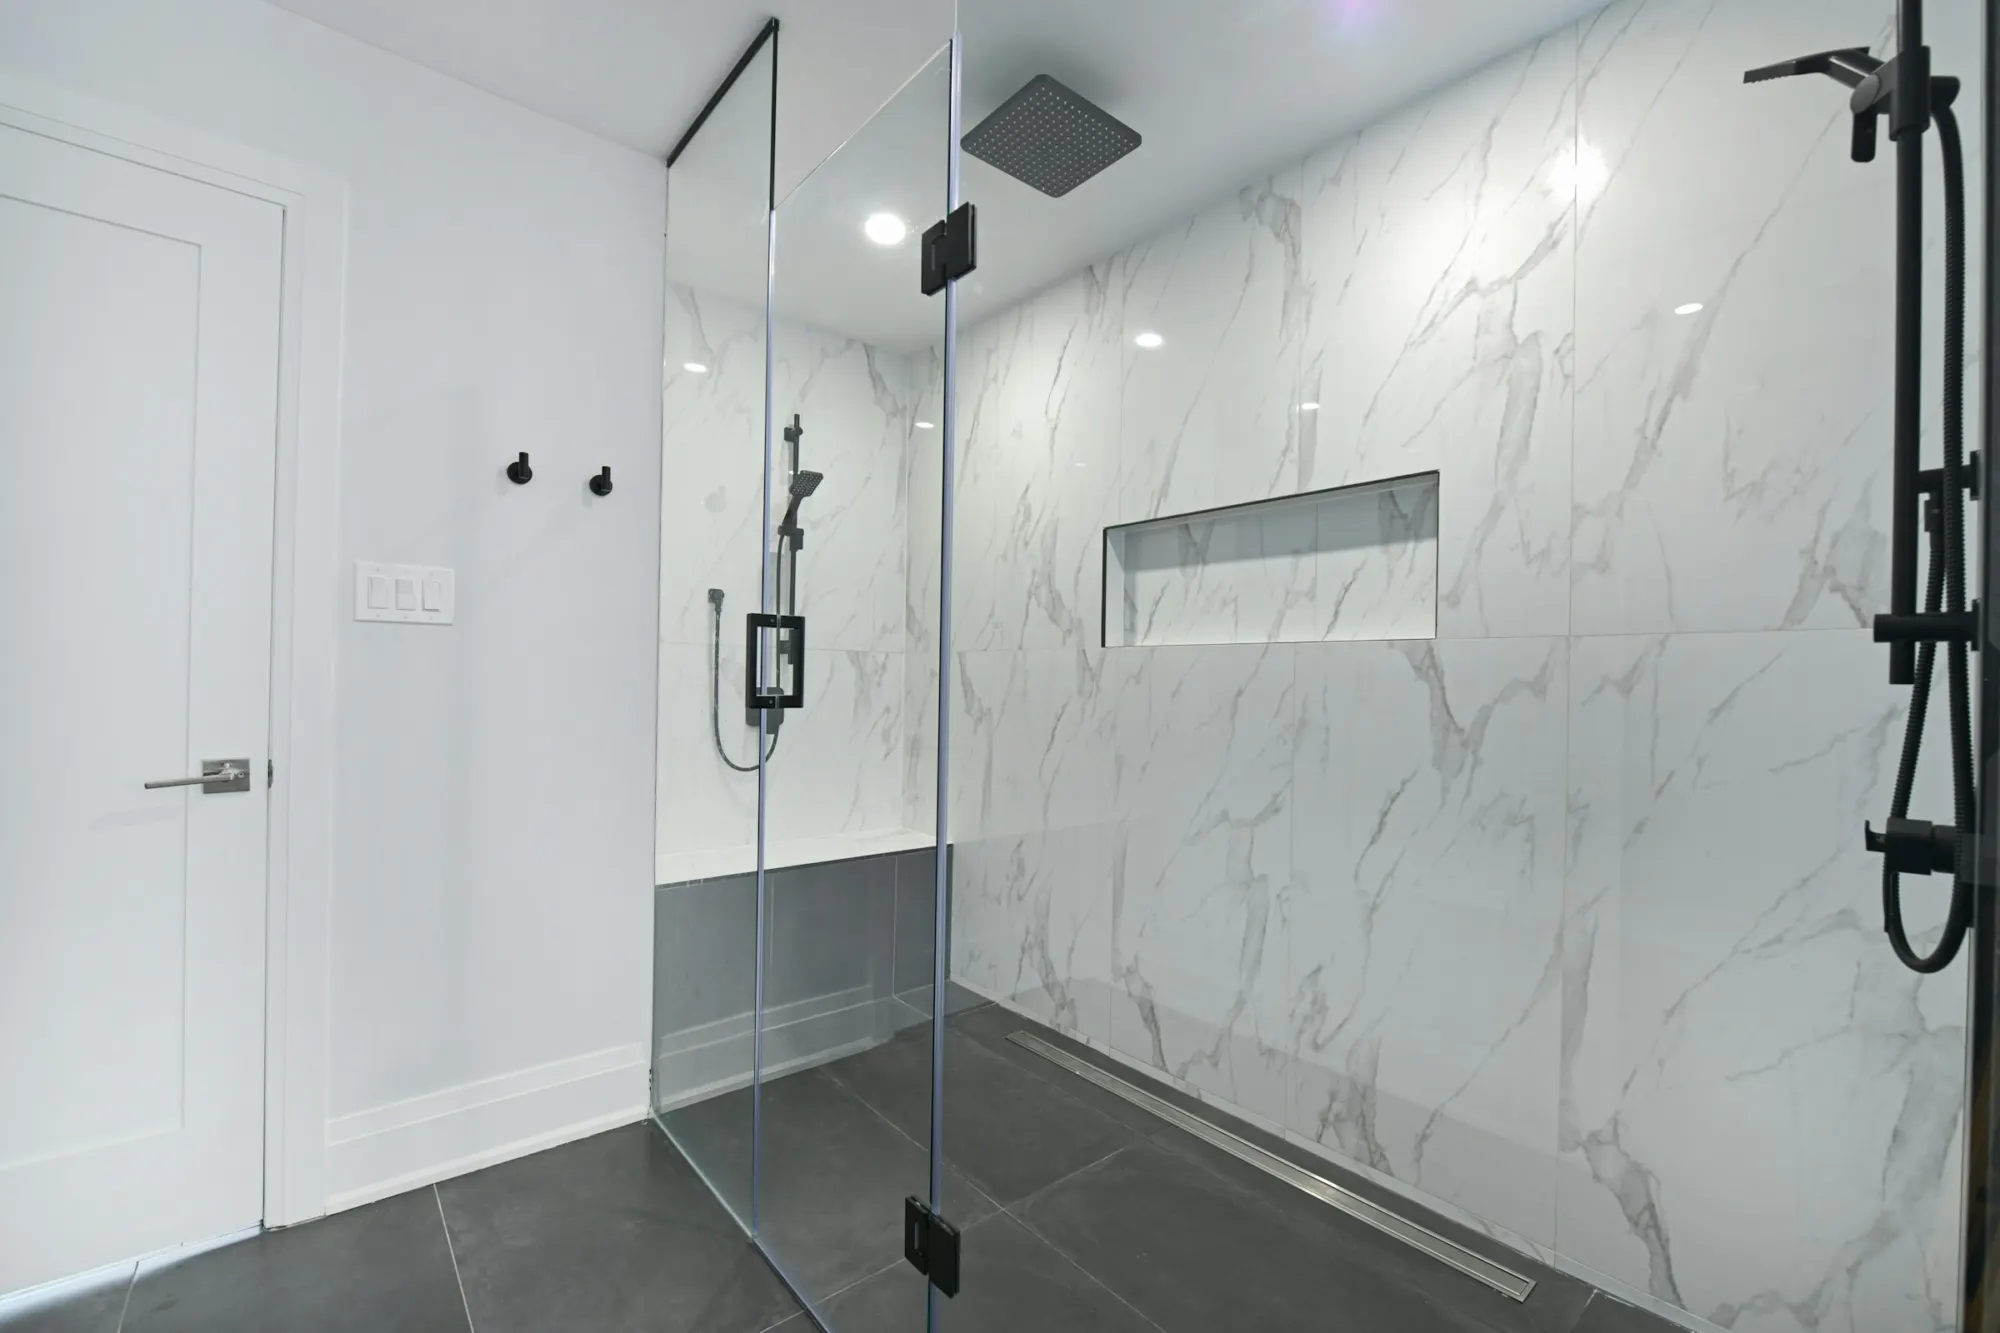
Design inspiration. Representative photograph, not a Boston KBA project.
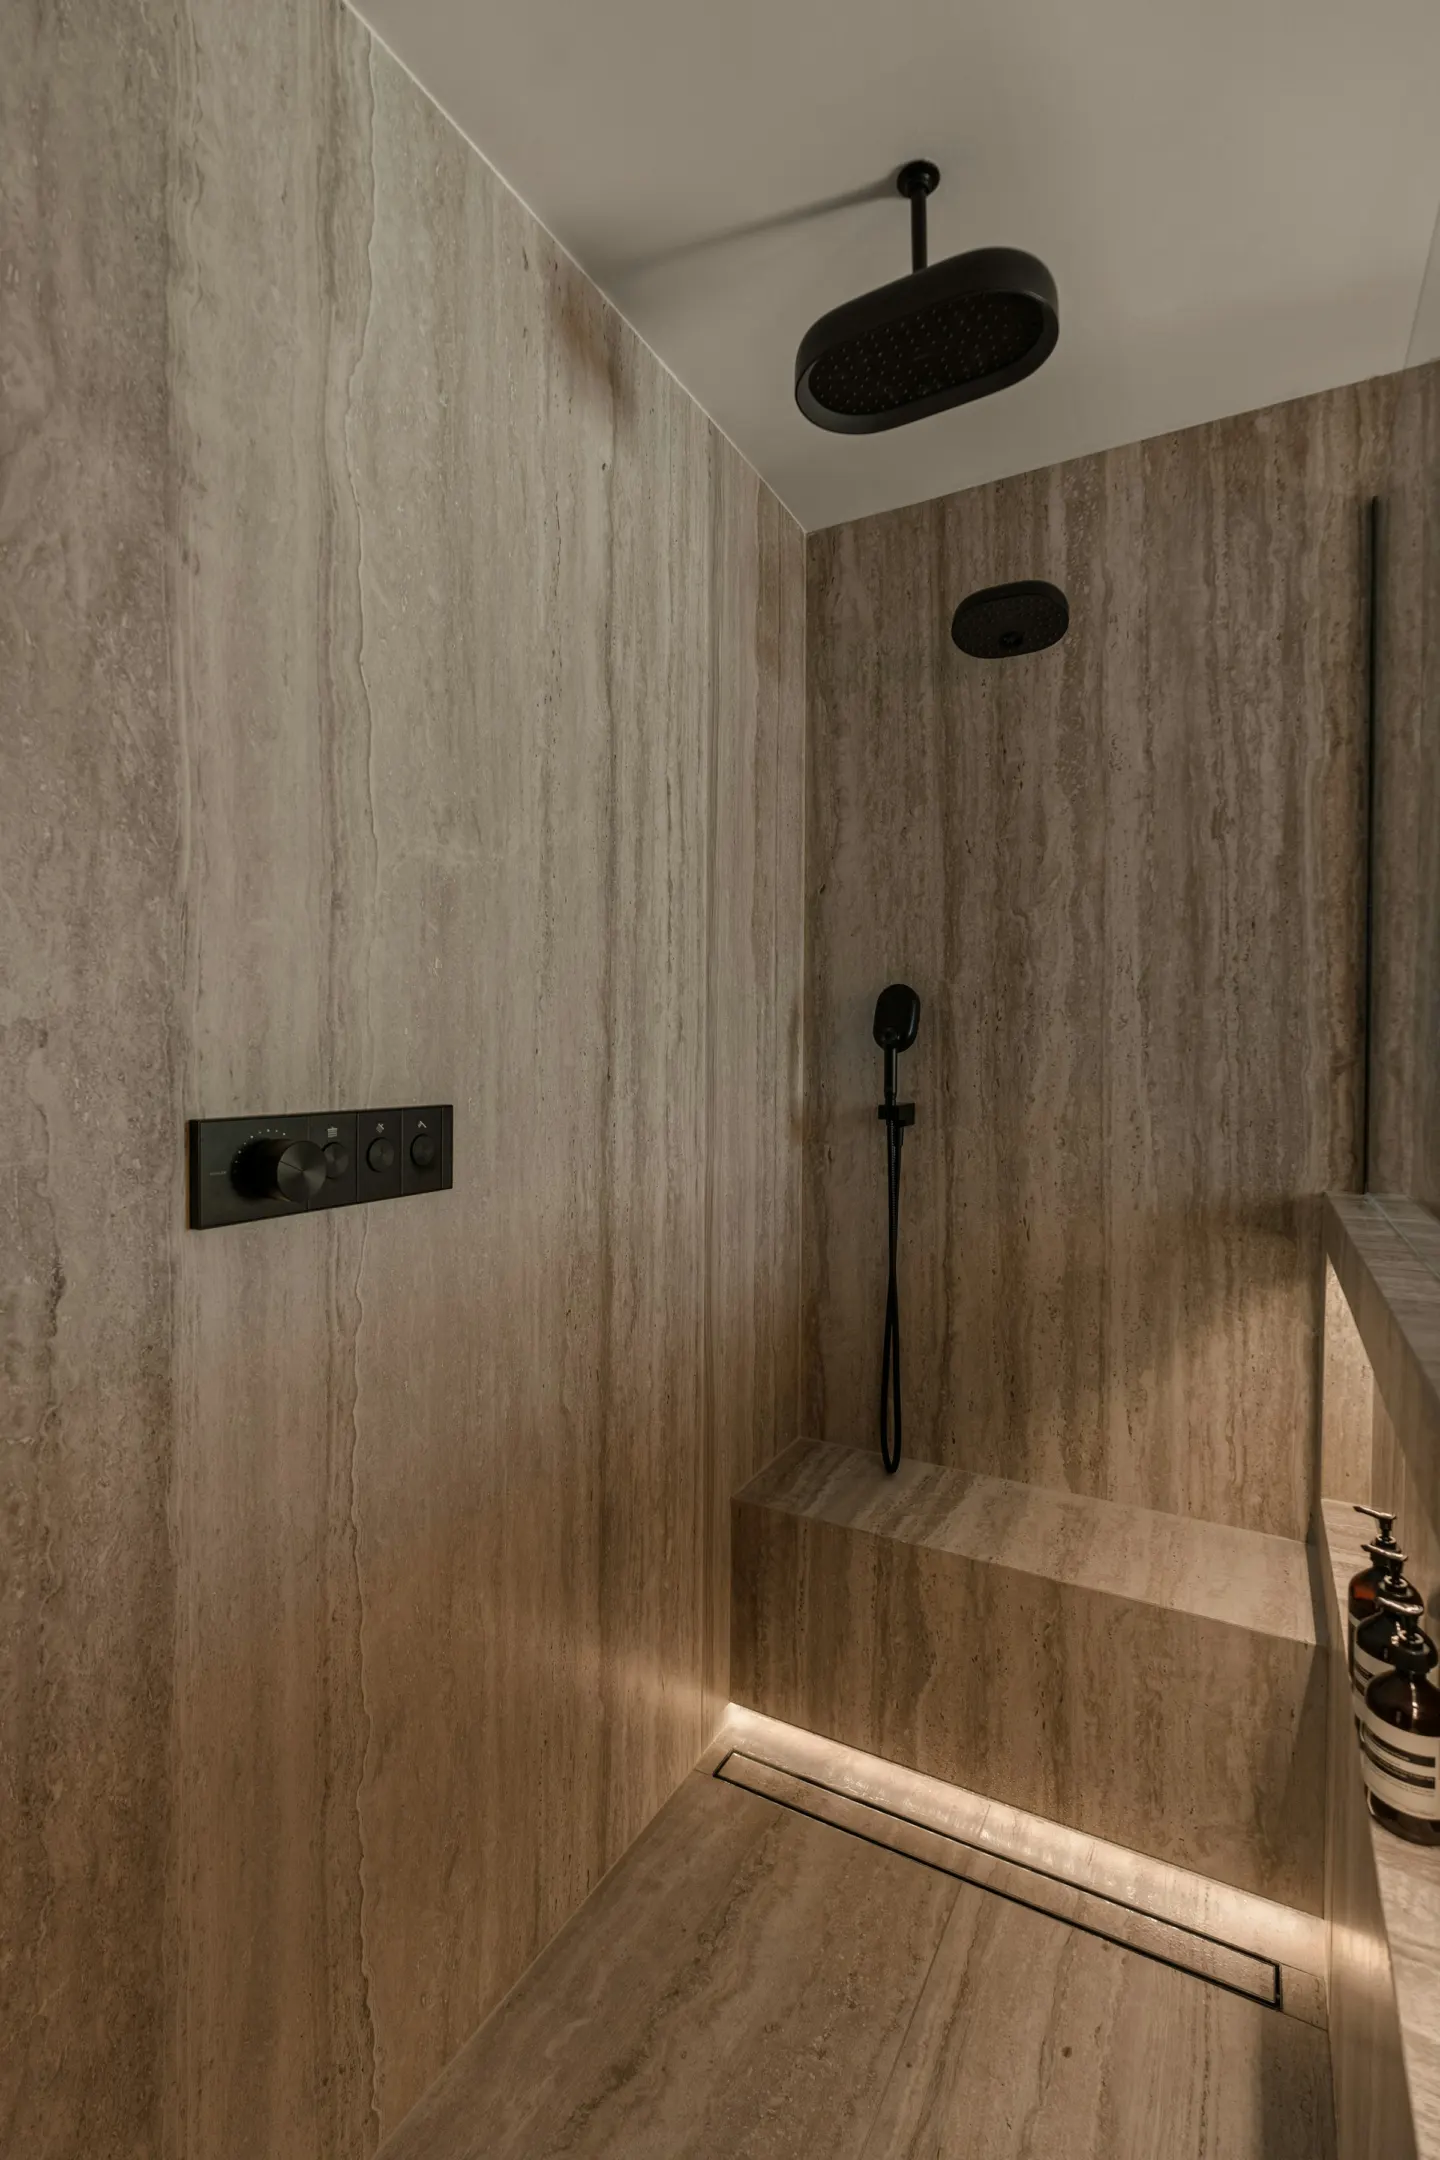
Our approach
A beautiful bathroom has to stay dry for years.
The parts of a bathroom that matter most are the ones you never see again: the shower waterproofing, the slope to the drain, the substrate under the tile, the fan that actually clears moisture. Shortcuts there show up later as cracked grout, mold or leaks into the room below.
We plan those details first, then work through the layout, fixtures, tile and lighting with you. Whether you are converting a tub to a walk-in shower, adding a double vanity or rebuilding a primary bath, the plan is written down before demolition starts.
Older Greater Boston homes often have cast iron drains, small rooms and floors that are not level. We look for those conditions early and plan around them.
What is included
What a full bathroom remodel includes.
Every bathroom is scoped individually. These are the areas a complete remodel usually covers.
Layout and design
- Tub to shower conversions
- Walk-in and curbless shower planning
- Double vanities and storage
- Accessible and aging-in-place features
- Tile and fixture selections guidance
Behind the walls
- Demolition with dust containment
- Plumbing supply and drain updates
- Waterproofed shower systems
- Subfloor repair and leveling
- Exhaust fan vented to the outside
Finishes
- Floor and wall tile
- Vanities, tops and medicine cabinets
- Glass shower enclosures
- Lighting and heated floor options
- Fixtures, accessories and paint
Before you start
What shapes a bathroom project here.
Waterproofing
Tile and grout are not waterproof. A properly installed waterproofing system under the tile is what protects the house, and it is where we will not cut corners.
Ventilation
A bathroom needs a fan that is sized for the room and vented outdoors, not into the attic. It is the simplest way to prevent mold and peeling paint.
Older plumbing
Many older homes still have cast iron or galvanized pipe. When walls are open, it is often the right time to replace what is nearby.
Small rooms
Many Boston bathrooms are compact. Careful planning of door swings, fixture sizes and storage can make a small room feel noticeably larger.
Condos and permits
Condo bathrooms need association approval, and leaks affect neighbors below. Most bathroom remodels need plumbing and electrical permits, and some need a building permit.
Cost
What drives bathroom cost.
Bathroom cost depends far more on scope and finishes than on square footage alone. The project planner collects these details so we can prepare a personalized estimate.
- Scope
- Refreshing finishes costs less than a full gut with new plumbing and layout changes.
- Shower or tub
- Custom tiled showers, curbless entries and glass enclosures each add cost.
- Tile
- Material, size, pattern and the amount of wall tile affect both material and labor.
- Fixtures and vanity
- Stock vanities and fixtures differ widely from custom or designer pieces.
- Moving plumbing
- Relocating a toilet, shower or drain adds work, especially between floors.
- Hidden conditions
- Rotted subfloors, old pipes or past water damage need to be repaired properly.
Related services
Often planned together.
- Kitchen RemodelingComplete kitchens planned around how you cook, gather and live.
- ADU ConstructionDetached, attached and conversion ADUs, planned for Massachusetts rules.
- Whole Home RemodelingMulti-room renovations designed and built as one coherent project.
- Basement RemodelingFinished lower levels for living, working and guests.
- Home AdditionsAdditions that feel original to the house, inside and out.
Questions
Bathroom remodeling questions
How much does a bathroom remodel cost in Boston?
Cost depends on the size of the room, whether plumbing moves, the shower or tub you choose, tile and fixtures, and the condition of the existing room. Use the project planner to describe your bathroom, and we will follow up with a personalized estimate.
How long does a bathroom remodel take?
It depends on scope, permits and when fixtures and tile arrive. You will get a schedule with your proposal, and we order materials before demolition so the room is not left open longer than necessary.
Can you convert my tub into a walk-in shower?
Yes. Tub to shower conversions are one of the most common bathroom projects. We plan the drain, waterproofing, curb or curbless entry and glass so the shower works as well as it looks.
Do you build curbless showers?
Often, yes. A curbless shower needs the floor to slope to the drain, which can mean adjusting the framing. We check whether it is practical in your bathroom before you commit.
Do I need a permit for a bathroom remodel?
Most bathroom remodels need plumbing and electrical permits, and a building permit when walls or framing change. Requirements are set by your city or town.
Can you remodel a bathroom in a condo?
Yes. We plan around association rules, work hours and insurance requirements, and we take particular care with waterproofing because a leak affects the unit below.
Start planning your new bathroom.
Tell us about the bathroom you want to change. We will follow up to talk through layout, scope and budget.