Kitchen remodeling in Greater Boston
Kitchen remodeling, planned before it is built.
Boston KBA plans and builds complete kitchen remodels for homeowners in Boston and Greater Boston. Layout, cabinetry, surfaces, lighting and appliances are worked out together, so the finished room works as well as it looks.
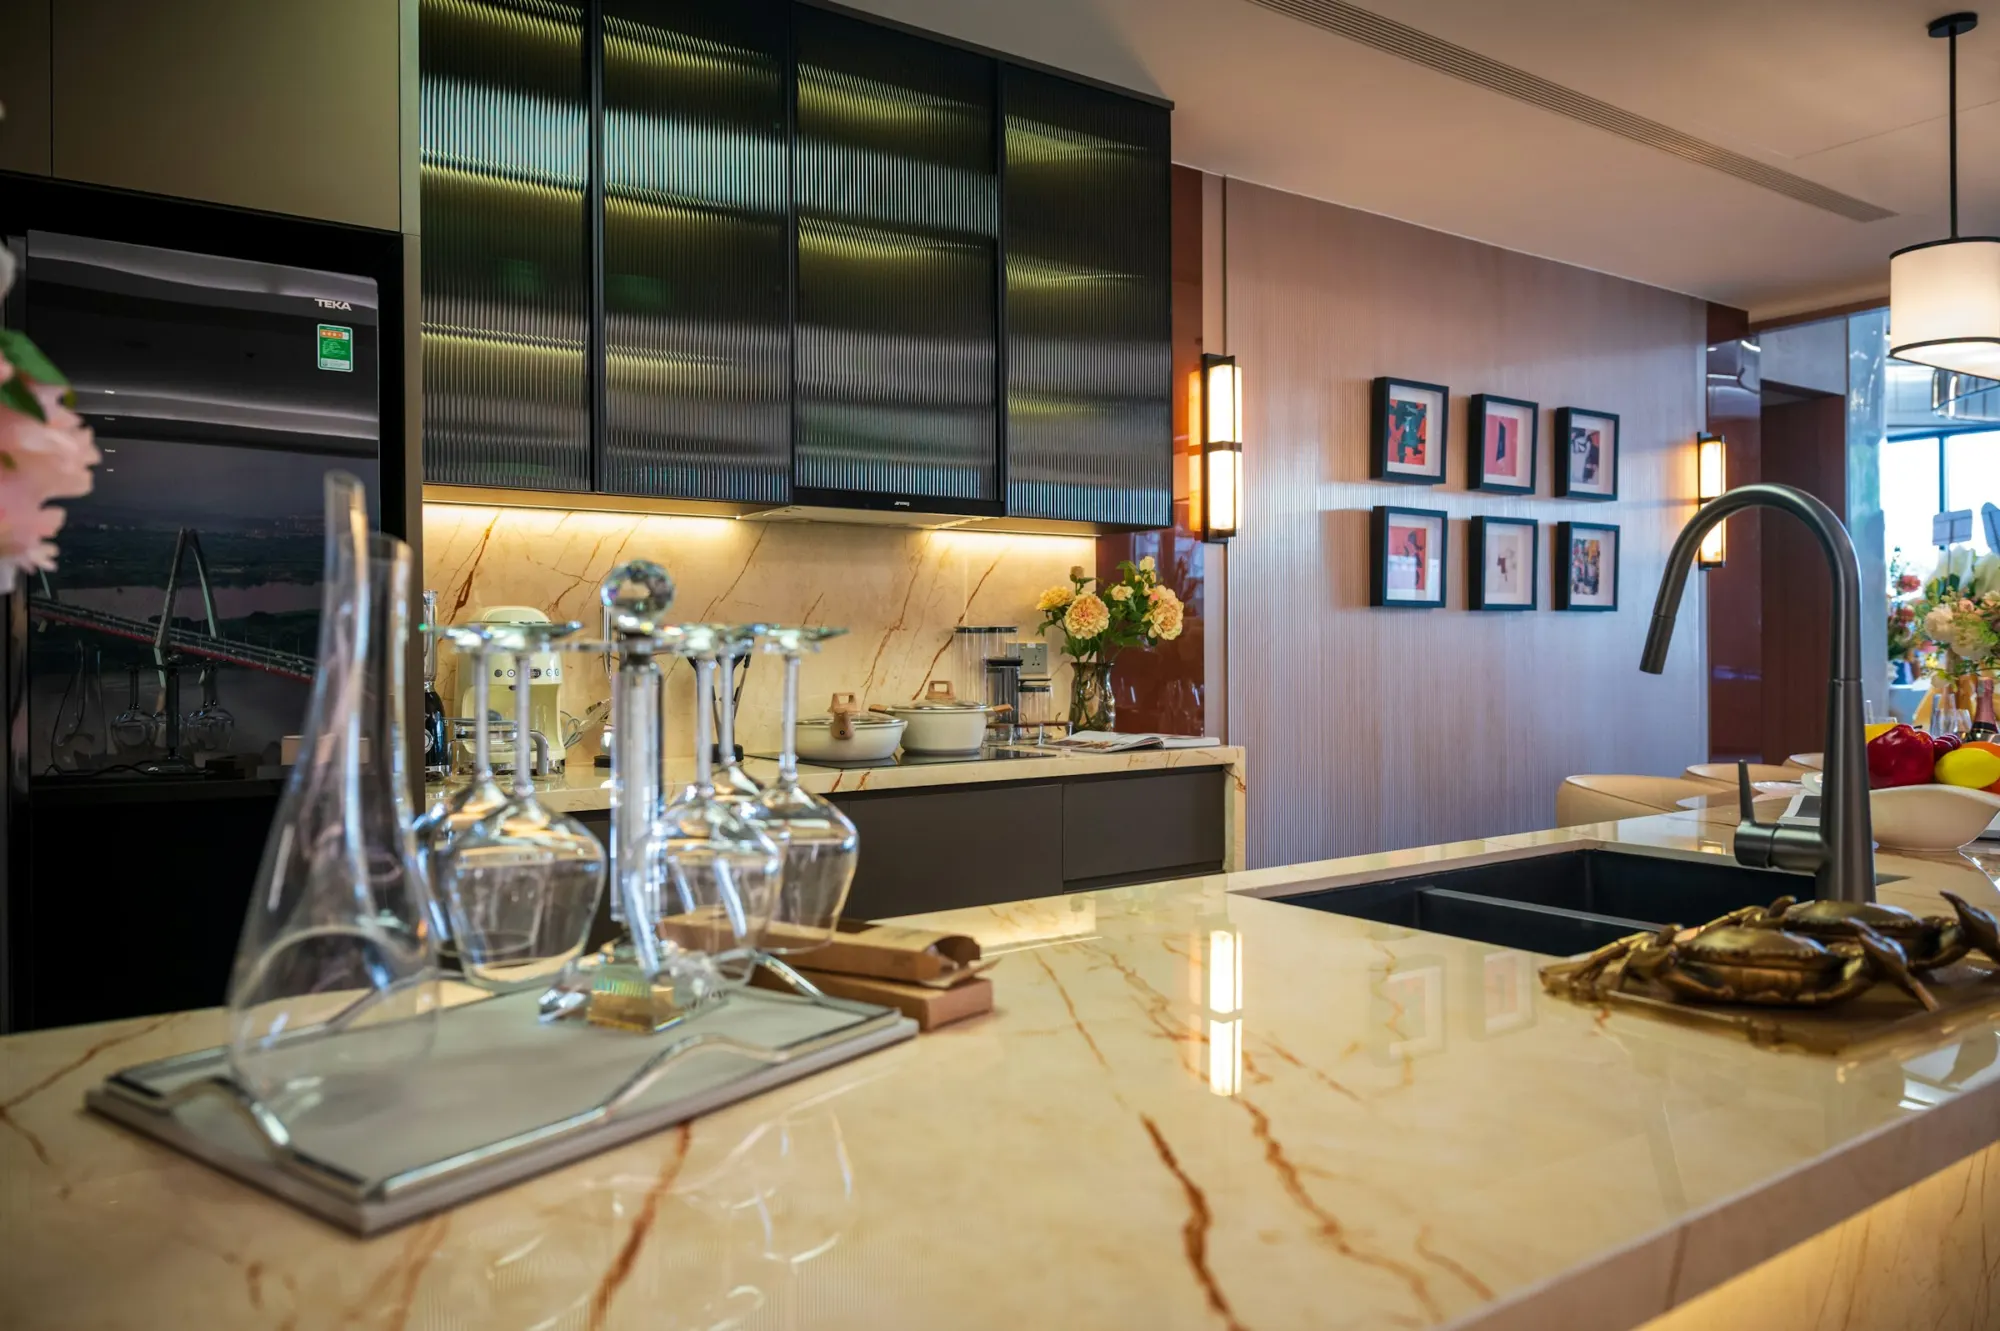
Design inspiration. Representative photograph, not a Boston KBA project.
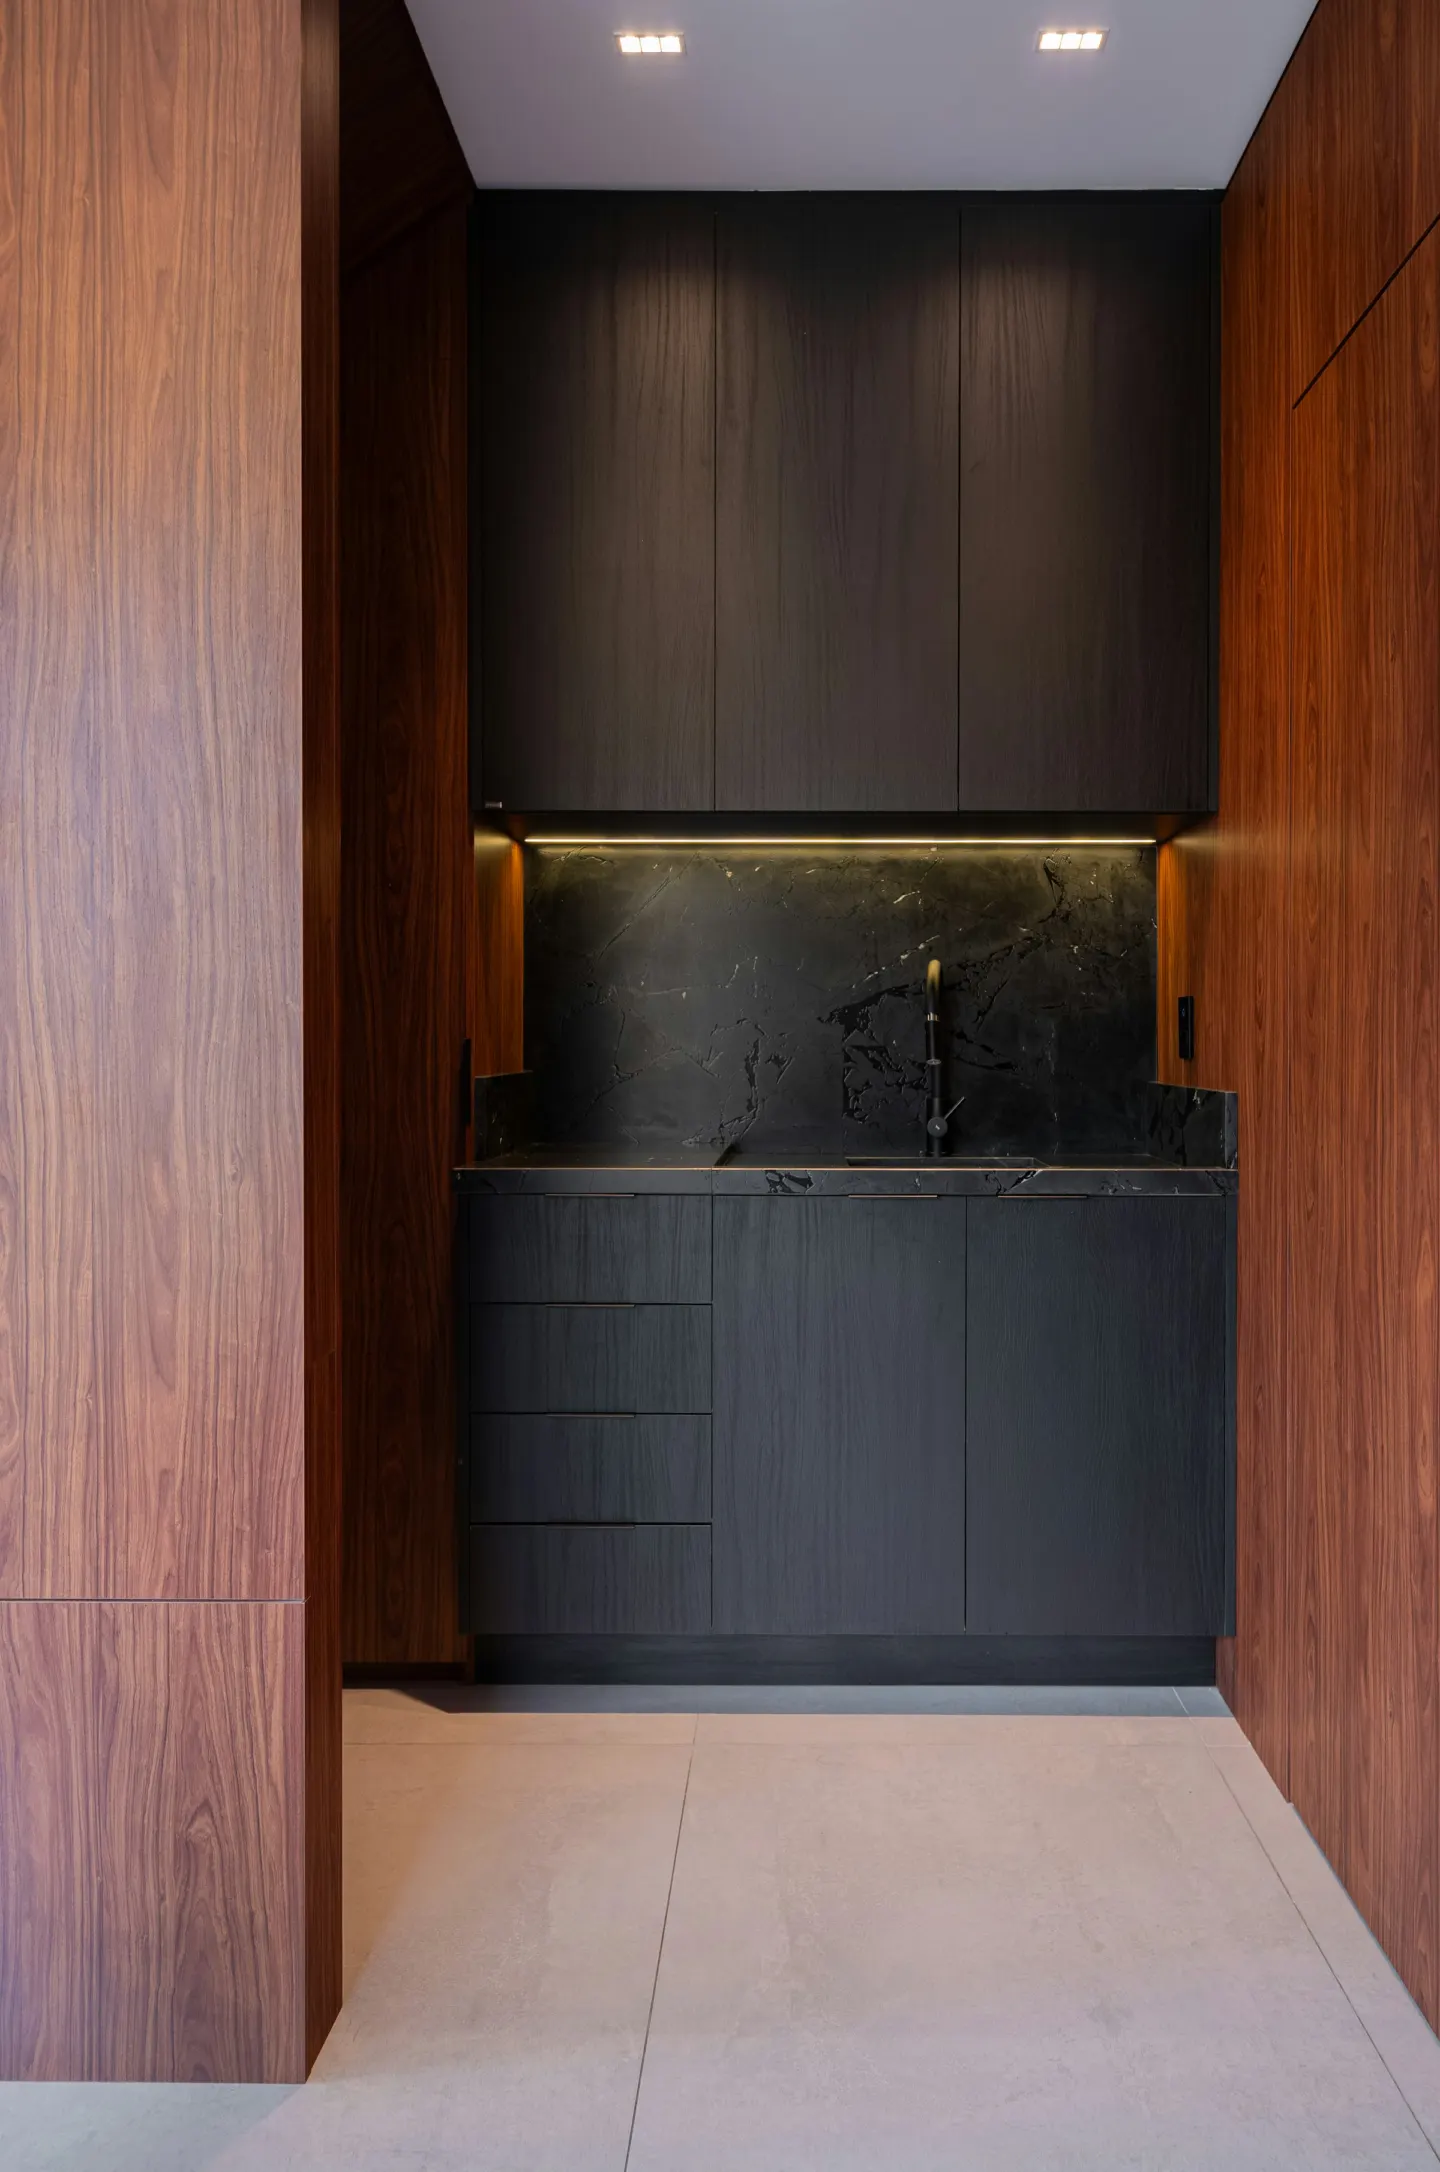
Our approach
A kitchen is a system, not a set of finishes.
Most kitchen problems start long before the cabinets arrive. A refrigerator door that blocks the main path, an island too close to the range, too few outlets where you actually work, a hood that cannot vent outside. We start with how you cook, store, clean up and gather, then design the layout around it.
From there we plan the parts that are hard to change later: plumbing and gas locations, electrical capacity, ventilation, structure and lighting. Selections come next, with allowances that are realistic for the finish level you want.
In many Greater Boston homes the kitchen also means working with older framing, plaster walls and wiring that predates modern loads. We account for that in the plan instead of discovering it halfway through demolition.
What is included
Everything a full kitchen remodel touches.
Every project is scoped individually. These are the areas a complete kitchen remodel usually covers.
Design and layout
- Layout planning around work zones and traffic
- Island and peninsula sizing and clearances
- Wall removal or opening, with structural review
- Storage planning: pantry, drawers, appliance garages
- Selections guidance for cabinets, counters and tile
Construction
- Demolition and dust and floor protection
- Framing, structural beams where walls change
- Plumbing and gas relocation
- Electrical upgrades, circuits and lighting
- Ducted range hood ventilation where possible
Finishes
- Custom, semi-custom or stock cabinetry
- Stone, quartz and solid surface countertops
- Tile backsplashes
- Hardwood, tile or resilient flooring
- Appliance installation and trim carpentry
Before you start
What shapes a Greater Boston kitchen project.
Older homes
Many houses here were built long before modern kitchens. Expect to plan for plaster, uneven floors, older wiring and undersized framing, and leave room in the budget for what is found behind the walls.
Electrical capacity
Induction ranges, wall ovens and more appliances can exceed what an older electrical service supports. We check capacity early so a panel or service upgrade is planned rather than a surprise.
Ventilation
A hood that vents outside performs far better than a recirculating one. Routing a duct through an older house, a condo or a party wall takes planning.
Condos and shared buildings
Many Boston kitchens are in condominiums. Association approval, work hours, elevator use and insurance requirements need to be settled before work is scheduled.
Permits and lead-safe work
Kitchen remodels typically need building, electrical and plumbing permits. In homes built before 1978, painted surfaces may contain lead, and renovation must follow lead-safe work practices.
Cost
What drives kitchen cost.
We do not publish prices that ignore your house. Cost depends on these factors. The project planner collects these details so we can prepare a personalized estimate.
- Layout changes
- Keeping plumbing, gas and walls in place costs less than moving them.
- Cabinetry
- Stock, semi-custom and custom cabinets differ widely in cost and lead time.
- Counters and tile
- Material, edge details and the number of seams all matter.
- Appliances
- Professional ranges and integrated appliances add cost and can require electrical, gas or venting work.
- Condition of the house
- Older wiring, framing or plumbing may need to be brought up to current code.
- Building type
- Condos and multi-family buildings add coordination, access and approval requirements.
Related services
Often planned together.
- Bathroom RemodelingFull bathroom renovations, from powder rooms to primary suites.
- ADU ConstructionDetached, attached and conversion ADUs, planned for Massachusetts rules.
- Whole Home RemodelingMulti-room renovations designed and built as one coherent project.
- Basement RemodelingFinished lower levels for living, working and guests.
- Home AdditionsAdditions that feel original to the house, inside and out.
Questions
Kitchen remodeling questions
How much does a kitchen remodel cost in Boston?
It depends on size, layout changes, cabinetry, counters, appliances and the condition of the house. We do not publish a price that ignores those details. Use the project planner to describe your kitchen, and we will follow up with a personalized estimate.
How long does a kitchen remodel take?
Timing depends on scope, permits and lead times for cabinets and counters. We give you a schedule with your proposal, and we order long-lead items early so construction is not left waiting.
Can I stay in my home during a kitchen remodel?
Many homeowners do. We protect floors and contain dust, and we can talk through setting up a temporary kitchen area elsewhere in the house.
Do I need a permit to remodel my kitchen?
Most kitchen remodels in Massachusetts need building, electrical and plumbing permits, especially when walls, wiring or plumbing change. Requirements are set by your city or town.
Can you remove a wall to open up the kitchen?
Often, yes. Whether it is practical depends on what the wall carries. Load-bearing walls need a properly sized beam and support, and we confirm this before you commit to a layout.
Do you remodel condo kitchens?
Yes. Condo projects need association approval, and often a certificate of insurance and set work hours. We plan the project around those requirements.
Plan a kitchen that works as well as it looks.
Tell us about your kitchen and how you want to use it. We will follow up to talk through layout, scope and budget.